

Warehouse
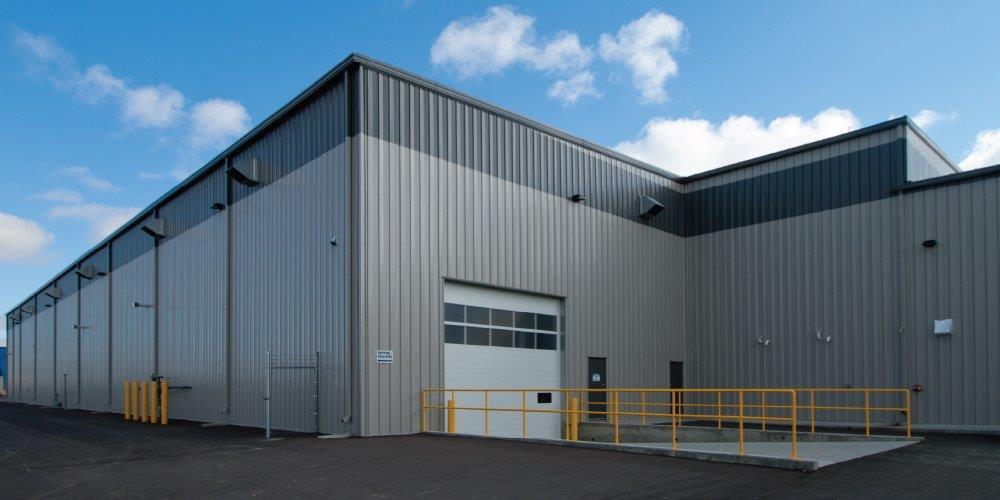
Pre-Fabricated Warehouse & Turnkey Storage Solutions Across India
When operational timelines are tight and storage demands are non-negotiable, your warehouse structure cannot be an afterthought. At Landsking Infra, we engineer pre-fabricated warehouse and storage solutions built to perform from day one — structurally sound, thermally efficient, and ready for the scale your business demands.
With over two decades of project execution across India, we bring an end-to-end approach that covers everything from site assessment and structural design to fabrication, erection, and final handover.
Why Pre-Engineered Warehouses Are the Smarter Choice for Indian Industry
Traditional warehouse construction is slow, expensive, and inflexible. Our Pre-fabricated Warehouse and Storage Solutions are engineered to overcome these limitations with modern steel building technology.
Key Advantages
- Fast Construction: Up to 50% quicker than conventional buildings
- Cost Efficient: Optimized steel usage reduces overall project cost
- High Strength: Designed for heavy industrial loads and harsh weather
- Expandable Design: Easy future expansion without major disruption
- Low Maintenance: Corrosion-resistant materials ensure long life
- Energy Efficient: Natural ventilation and insulation options available
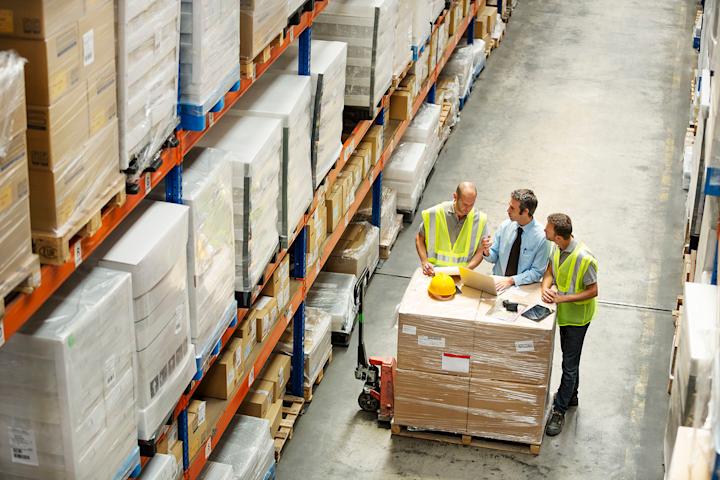
Landsking Infras Complete Turnkey Warehouse Solutions Include:
Our turnkey warehouse solutions start with expert design and engineering, tailored to meet your unique operational requirements. We ensure every detail is optimized for performance and efficiency. Next, we focus on fabrication and quality control, producing durable components that meet the highest standards. Our skilled team handles on-site erection and installation, guaranteeing timely and safe project completion.
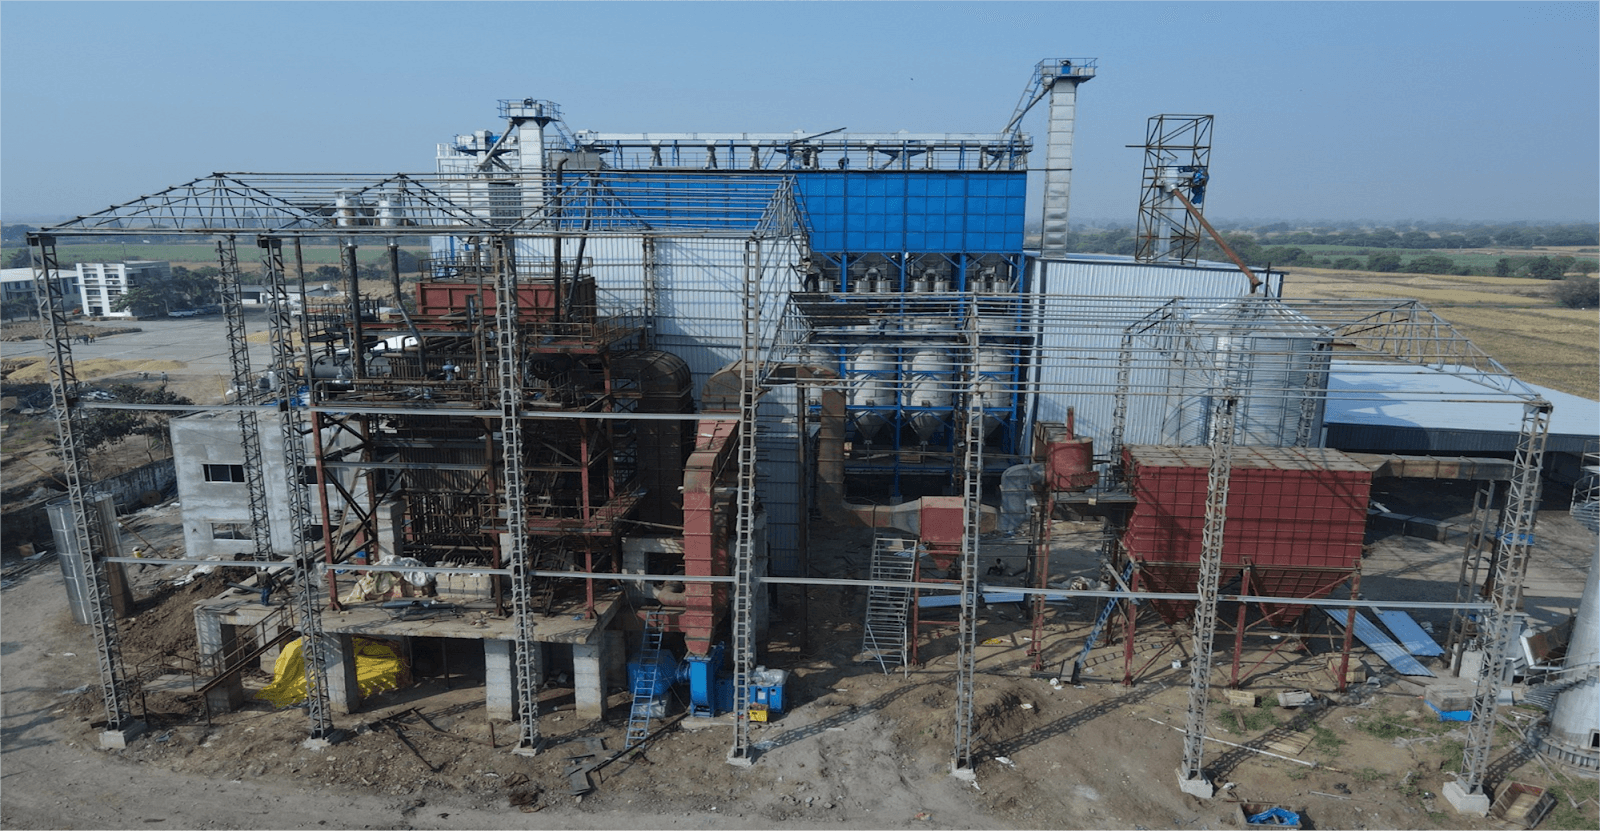
Technical Specifications of Landsking Infra PEB Warehouses
- Main Frame: Heavy-duty welded steel rigid frames, designed to IS 800 standards for strength and load distribution
- Secondary Members: High-tensile Z-section and C-section purlins and girts for roof and wall support
- Roof & Wall Panels: Available in PUF (Polyurethane Foam), EPS (Expanded Polystyrene), or Rockwool for thermal and acoustic performance
- Ventilation Solutions: Ridge ventilators, turbo vents, and louvered side windows engineered for adequate air circulation
- Clear Span: Up to 90 metres clear span without internal columns — maximising usable floor area
- Clear Height: Customisable from 6 to 18+ metres, suitable for high-bay racking and automated storage systems
Industries We Serve Across India
Our pre-fabricated warehouse and storage solutions are deployed across a wide range of sectors:
- Logistics & E-Commerce Fulfilment: Column-free wide spans allow unrestricted forklift and material handling equipment movement. Ideal for high-throughput distribution and last-mile fulfilment centres.
- Manufacturing & Heavy Industry: Robust structural design accommodates overhead crane loads, heavy floor loadings, and process equipment without compromising safety or structural integrity.
- FMCG & Retail Storage: Temperature-manageable interiors with insulated panels keep product integrity intact. Layouts are optimised for rack-ready storage configurations
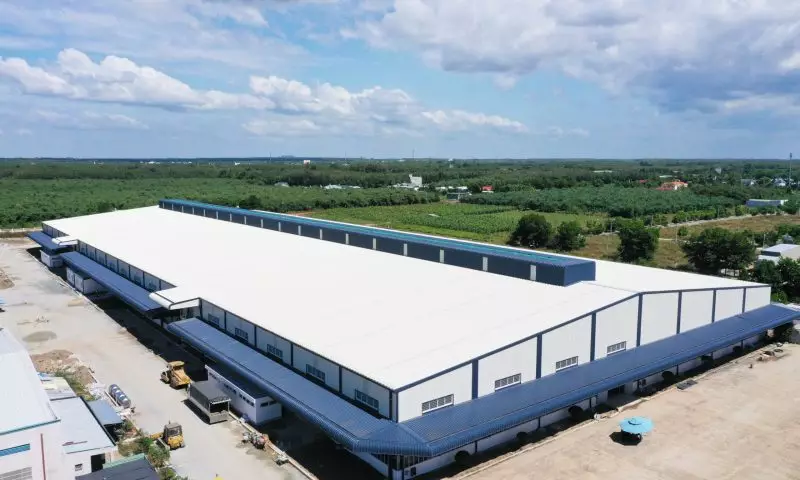

Why Industrial Clients Across India Choose Landsking Infra ?
- 10+ years of experience in pre-engineered and prefabricated structure delivery
- 200+ warehouse and industrial projects completed across Pan-India locations
- Fully integrated: in-house design, fabrication, and erection — no sub-contractor delays
- Projects delivered across 20+ states, including SEZs, industrial parks, and Tier-2 locations
- Dedicated Commitment to Quality and On-Time Delivery
- Post-handover support, structural warranty, and maintenance partnerships are available
Frequently Asked Questions (FAQ)
We handle the full project lifecycle in-house. Here is how a Landsking Infra warehouse project typically unfolds:
Step 1: Requirement Assessment & Site Evaluation
Our engineering team meets with you to understand your operational needs — storage volume, handling equipment, workflow, and compliance requirements. A site survey is conducted to factor in soil conditions, connectivity, and local regulations.
Step 2: Structural Design & Engineering
Our in-house design team develops a detailed structural layout, including primary frame calculations, secondary member specifications, and panel configurations. All drawings are submitted to you for review and approval before fabrication begins.
Step 3: Factory Fabrication & Quality Control
Every steel component is manufactured at our facility under strict quality checks. We use high-tensile steel conforming to IS 2062 standards and apply anti-corrosive primers and coatings before dispatch. Components are pre-drilled and tagged for rapid on-site assembly.
Step 4: On-Site Erection & Installation
Our experienced erection teams manage the entire installation process, following safety protocols and coordinating with your project timeline.
Step 5: Final Inspection & Handover
Before handover, a comprehensive quality inspection is carried out. You receive complete as-built drawings and warranty documentation at project completion.
Choosing the right partner for your Turnkey Warehouse project is critical. Here’s why clients prefer us:
- Experienced PEB engineering team
- End-to-end project responsibility with transparent pricing
- On-time project delivery
- PAN-India execution capability
- Custom-built industrial solutions
- Strong after-sales support
We don’t just build warehouses — we build long-term industrial infrastructure.
Our PEB warehouse structures can achieve clear spans of up to 90 metres without internal columns, and clear heights ranging from 6 to 18+ metres. This makes them suitable for high-bay automated racking, overhead cranes, and large vehicle movement.
Yes. All our structures are designed to comply with IS 1893 seismic standards, with zone-specific loading calculations. The inherent flexibility of steel-frame construction makes PEB buildings particularly resilient in seismic events compared to rigid concrete structures.
Absolutely. Expansion is one of the defining advantages of pre-engineered construction. Longitudinal extension — adding bays to increase floor area — can typically be done without dismantling the existing structure, minimising disruption to ongoing operations.
We offer three primary insulation panel types: PUF (best thermal performance, used extensively for cold chain), EPS (cost-effective thermal and acoustic option), and Rockwool (fire-resistant and sound-attenuating, preferred for chemical and pharmaceutical storage). Panel thickness and U-values are selected based on your operational requirements.
We deliver complete turnkey warehouse solutions — from site survey and structural engineering through fabrication, erection, and final handover. You deal with a single project team throughout, eliminating the coordination challenges that come with managing multiple contractors.