
Prefabricated Multi-Storey Building Manufacturer
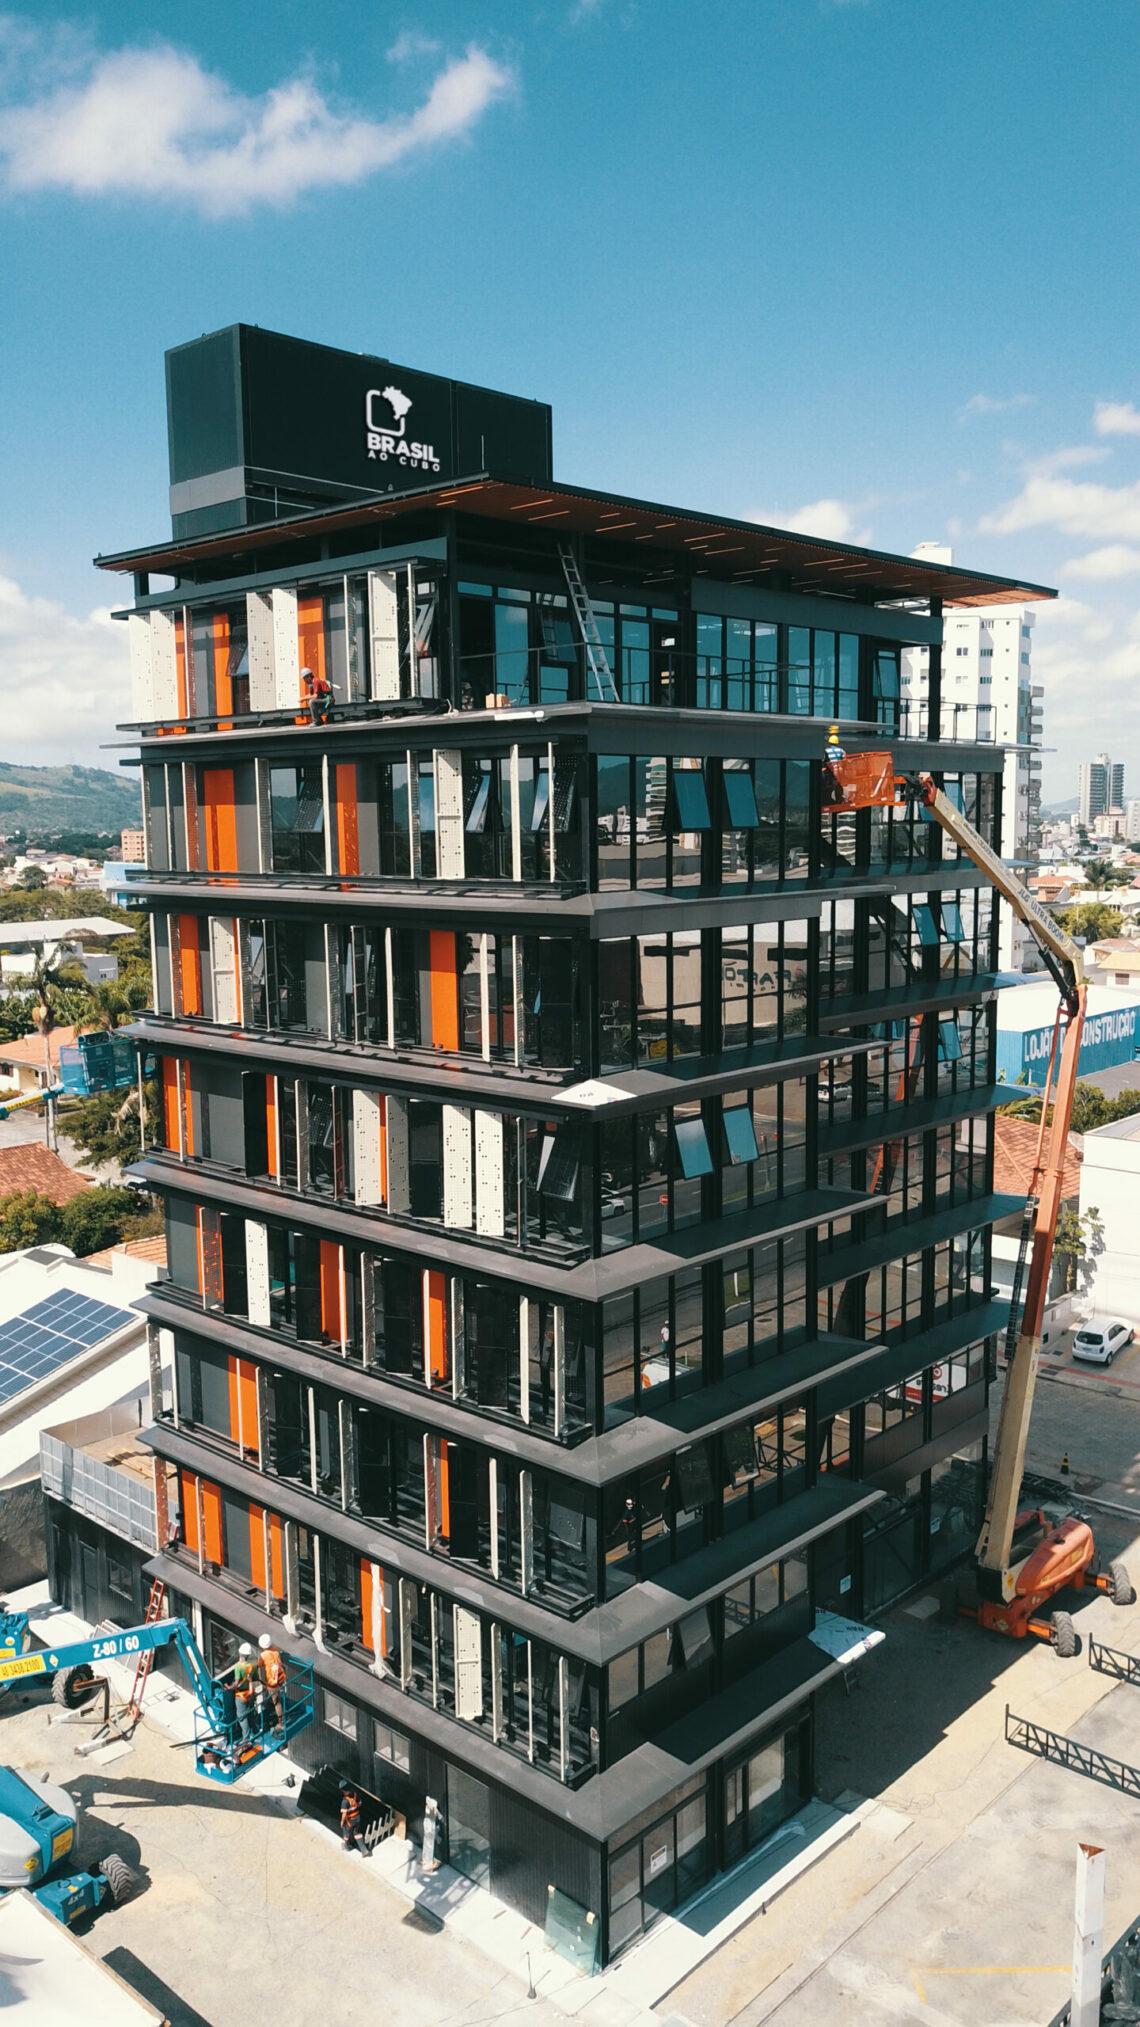
Prefabricated Multi-Storey Building Manufacturers in India
At Landsking Infra, we design and build prefabricated multi-storey buildings that challenge what most clients think is possible within their timeline and budget. Using our Light Gauge Steel Framing (LGSF) system, we deliver structurally sound, multi-floor buildings for commercial, institutional, and residential applications — across India — with construction timelines up to 50% shorter than equivalent RCC construction.
With 9+ years of engineering and project delivery experience and advanced in-house manufacturing capabilities, we provide complete turnkey solutions for multi-storey building projects of all scales — from G+2 commercial blocks to G+5 multi-use developments. Every project is handled from the initial design brief through to final handover, under one accountable project team.
Why Choose Prefab Multi-Storey Buildings?
Accelerated Build Time – Prefabricated structural components like LGSF sections, floor panels, and wall systems are manufactured off-site while foundation work continues on-site, reducing total construction time by up to 50%.
Economical Without Compromising Quality – Factory precision reduces material waste and labour needs, while the lightweight steel frame lowers foundation costs and speeds up project completion.
Versatile Design – LGSF structures support open floor layouts, cantilever sections, modern glass facades, and complex architectural designs for commercial and institutional buildings.
Eco-Conscious Construction – Off-site fabrication reduces waste, noise, and site disruption, while cold-formed steel is fully recyclable and supports green building standards like GRIHA and IGBC.
Strong & Reliable LGSF Structural System – Our buildings use cold-formed Light Gauge Steel Framing with high strength-to-weight ratio, enabling lighter structures, faster assembly, and cost-efficient foundations.
Seismic Performance – Steel’s ductile nature absorbs seismic energy effectively. Our LGSF buildings are engineered according to IS 1893 seismic standards for safety and structural stability in earthquake-prone regions.
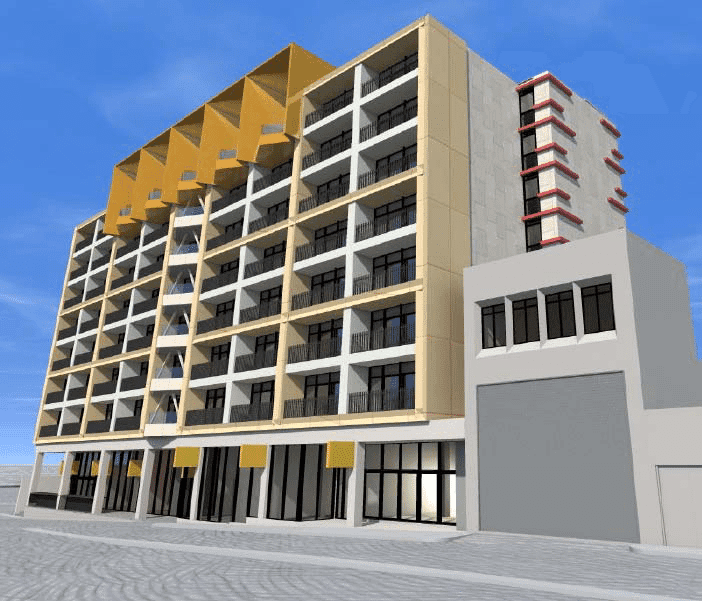
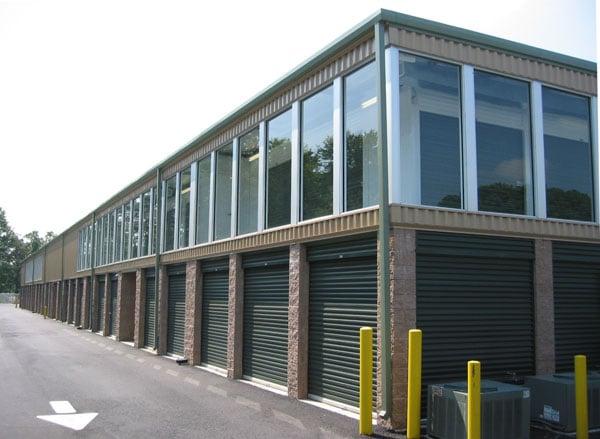
Applications of Prefab Multi-Storey Buildings in India
- Corporate Office Buildings
- Healthcare Facilities & Hospitals
- Schools & Educational Institutions
- Hostels, Hotels & Student Accommodation
- Retail & Mixed-Use Commercial Complexes
- Residential Apartment Buildings
Why Choose Landsking Infra for Your Multi-Storey Project?
- 25+ years of engineering expertise in prefabricated and steel frame building systems
- 500+ projects delivered across industrial, commercial, institutional, and residential sectors in India
- Specialists in LGSF multi-storey construction — structural design, fabrication, and erection all in-house
- IS-compliant structures: IS 811, IS 875, IS 1893, IS 2062 — engineered for all seismic zones in India
- Pan-India project delivery across 20+ states, including Tier-2 cities and institutional campuses
- Single-team accountability from design brief to building handover — no sub-contractor coordination gaps
- Post-handover structural warranty and technical support across all project locations
Frequently Asked Questions
A prefabricated multi-storey building uses a structural system where most components — wall studs, floor joists, roof trusses, and panels — are precision-engineered and fabricated in a factory before being transported to site for assembly. At Landsking Infra, our multi-storey buildings are built using Light Gauge Steel Framing (LGSF) — a cold-formed steel system that delivers structural strength equivalent to conventional steel or RCC in a significantly lighter and faster-to-assemble package. The result is a permanent, high-quality multi-storey building constructed in a fraction of the time required by conventional methods.
The key is parallel workstreams. In conventional RCC construction, each phase must wait for the previous one to complete — foundations cure before columns are poured, columns before slabs, and so on, in a sequential chain. With prefabricated LGSF construction, structural components are manufactured in our factory simultaneously while civil foundation work proceeds on site. When the foundation is ready, the structural frame arrives and assembly begins immediately. This parallel process compresses the overall construction timeline by up to 50% for comparable building specifications.
Yes — the cold-formed steel structural frame is architecturally agnostic. It provides a precise, dimensionally accurate structural platform that supports any external cladding or facade system — structural glazing, aluminium composite panels, stone cladding, brick veneer, or render. The LGSF frame is not a visual constraint; it is the structural backbone behind whatever exterior aesthetic the project requires. Our design team coordinates facade system integration from the structural design stage to ensure compatibility and thermal performance.
Assembly speed varies by building scale, but as a general guide: the structural frame for a G+3 office or institutional building of 600–1,000 sq. metres per floor can typically be erected in 4–8 weeks. Larger floor plates or higher storey counts extend this proportionately. The advantage is that assembly proceeds at a consistent daily rate from day one — there is no concrete curing delay between floors, which is the primary cause of slow erection progress in conventional RCC multi-storey construction.
There are three distinct financial advantages. First, the project-level cost is lower due to reduced material waste, lower on-site labour requirements, and economical foundations enabled by the lighter steel frame. Second, earlier occupancy — a direct result of the compressed construction timeline — means earlier revenue generation or cost savings from reduced temporary accommodation. Third, the long-term operating cost is lower because cold-formed steel does not deteriorate, warp, or require the periodic structural maintenance that RCC buildings need over a 30–40 year operational life.
Prefab multi-storey buildings deliver the greatest advantage on projects where speed, quality consistency, and design flexibility are all priorities. They perform particularly well for: corporate office campuses where occupancy timing is tied to business expansion plans; educational institutions where the academic calendar creates firm completion deadlines; healthcare facilities where construction disruption to neighbouring operations must be minimised; and residential or hospitality developments where standardised floor plate repetition can be leveraged to reduce per-unit cost.
Factory-controlled fabrication is inherently more consistent than on-site construction — it eliminates the variability introduced by weather, variable site labour, and the difficulty of quality control in an open environment. At Landsking Infra, all structural components are dimensionally verified, galvanising specification checked, and load-bearing compliance confirmed before dispatch. On site, our specialist erection team follows a detailed erection sequence with structural inspections at each floor level. The combination of factory QA and supervised site assembly means our multi-storey buildings consistently deliver the structural performance their designs specify.
We deliver complete turnkey multi-storey building solutions. Our scope covers the full project lifecycle: site assessment and structural engineering, 3D design and drawing approval, component fabrication and quality control, logistics to site, specialist structural erection floor by floor, coordination of cladding and MEP integration, and final handover with as-built drawings, structural warranty, and material certificates. You engage one team, one contract, and one point of accountability from the first brief to the day you take occupancy.