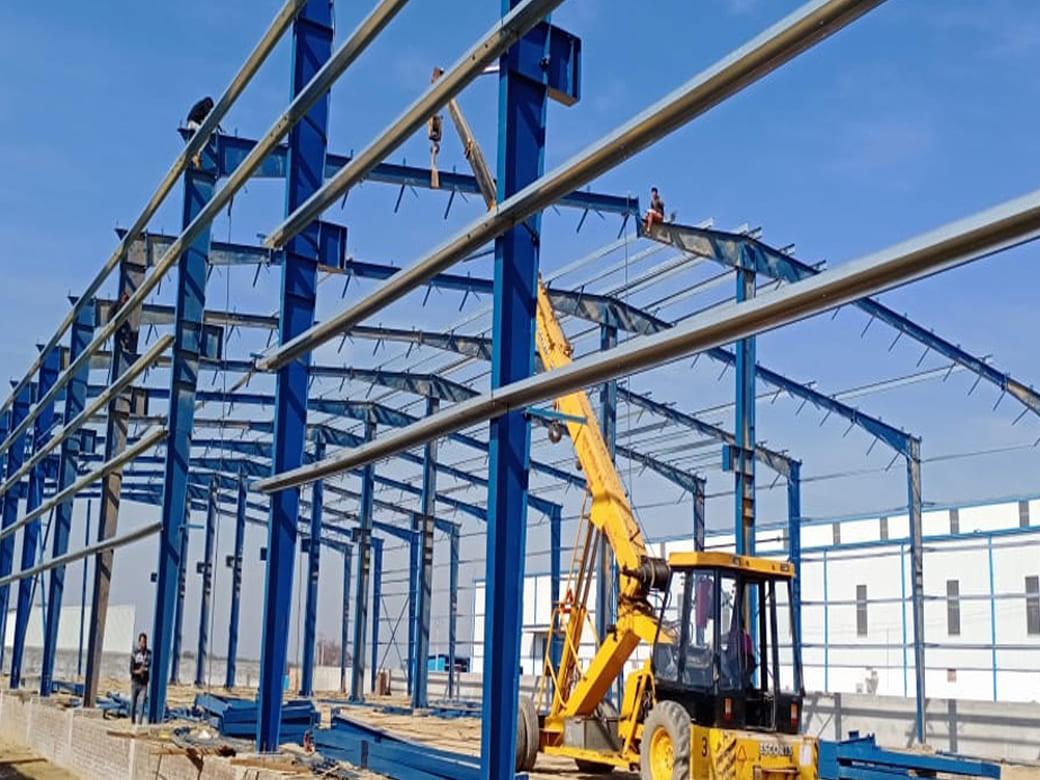

Landsking Infra designs and delivers Pre-Engineered Buildings (PEBs) for the full spectrum of sports and leisure infrastructure — from multi-sport indoor arenas and cricket practice halls to swimming pool enclosures, gymnasium buildings, spectator stadiums, and leisure club houses. Our structures combine large column-free spans, weather-resistant cladding, and sports-optimised design to create high-performance facilities for athletes, institutions, and public bodies.
PEB technology is the global standard for sports building construction — delivering column-free interiors of up to 120 metres, factory precision, rapid on-site erection, and design flexibility that conventional RCC cannot match. From translucent daylighting panels and acoustic wall cladding to integrated floodlight mast provisions and retractable seating frames — Landsking Infra brings complete sports engineering capability under one EPC roof.
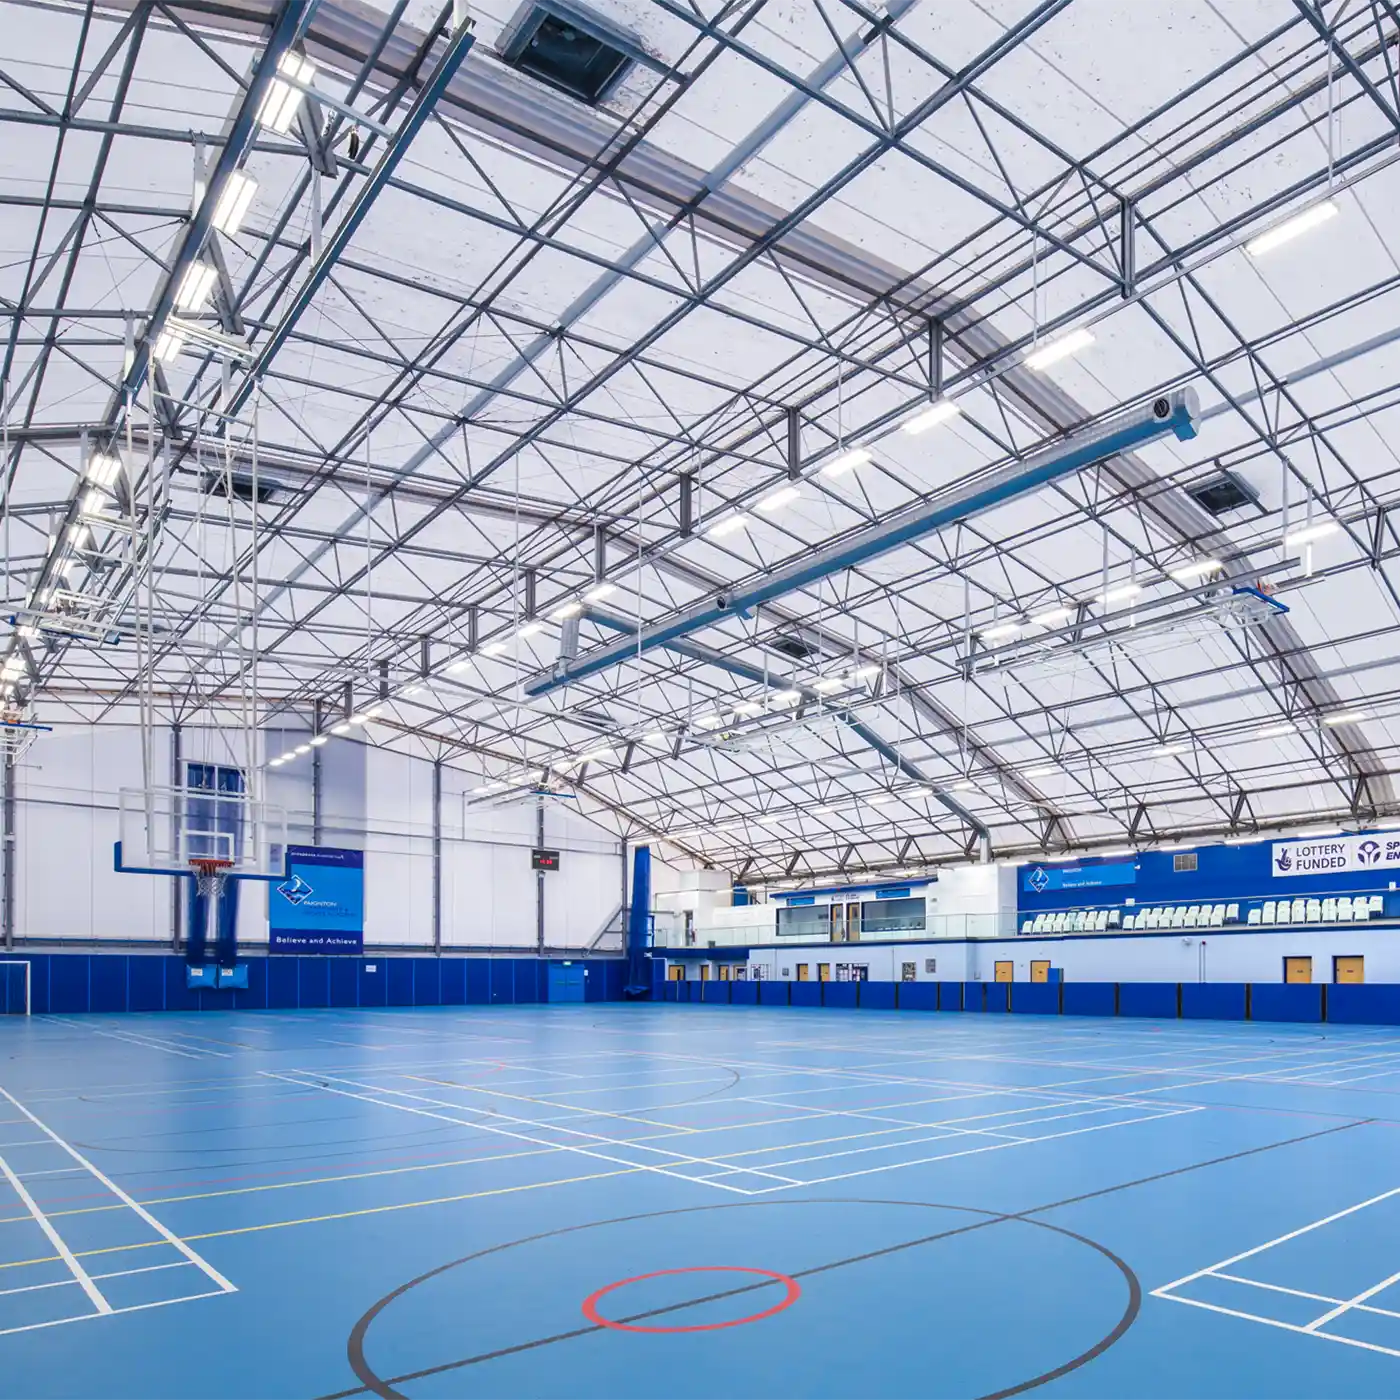
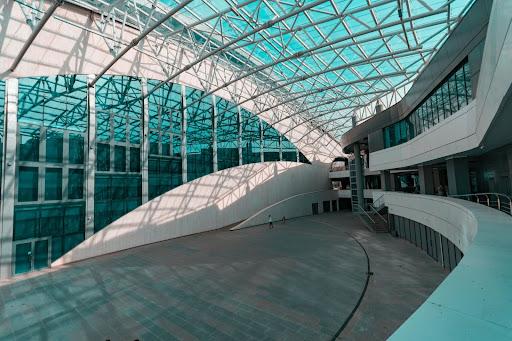
Column-Free Long Spans — Clear spans from 24m to 120m — no internal columns to obstruct playing fields, courts, or spectator sightlines.
Acoustic Cladding — Rockwool sandwich panels and acoustic lining for noise control in indoor arenas and gymnasiums.
Daylighting Systems — Translucent roofing and clerestory windows for natural light and reduced energy use.
Floodlight Provisions — Built-in structural support for sports lighting systems and mast bases.
Insulated Roofing — PUF/glasswool insulated panels for climate control and reduced HVAC load.
Retractable & Expandable Design — Modular structure allowing future expansion without demolition.

Pre-engineered structural steel canopies and spectator stand roofing for cricket, football, hockey, and athletics stadiums. Cantilevered and column-free canopy designs eliminate obstructed sightlines, while IS:875 crowd load engineering ensures structural safety for high-occupancy events.
Includes: Cantilevered canopy | Column-free spans | Crowd load design | Floodlight mast provisions | Press box structures | Scoreboard frames
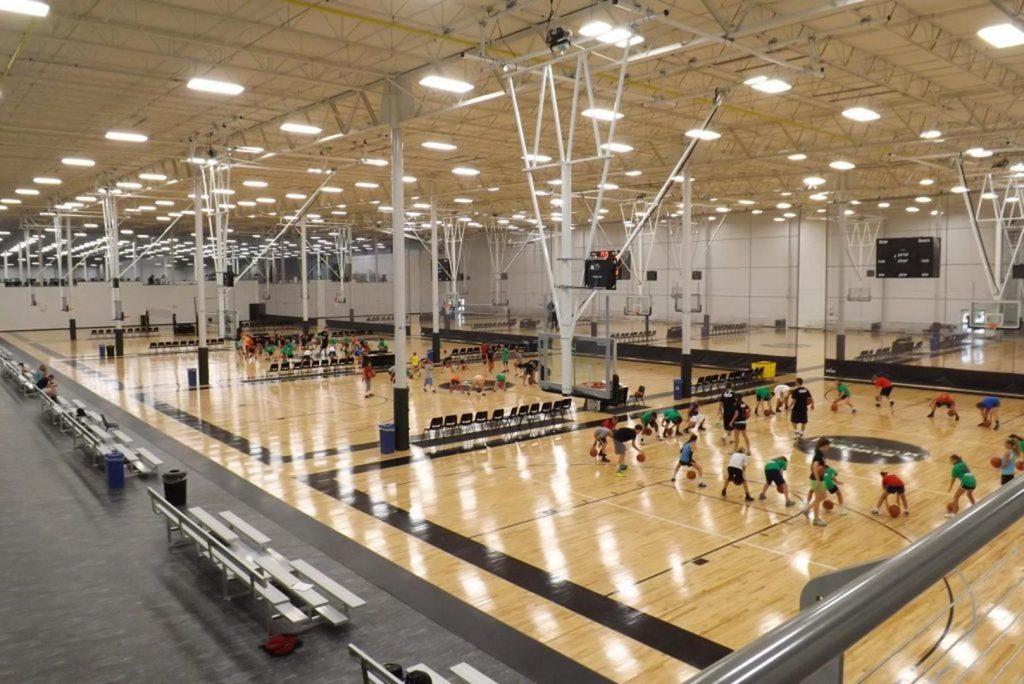
Large clear-span PEB buildings for badminton courts, basketball arenas, volleyball halls, table tennis centres, boxing rings, and multi-sport indoor complexes. Column-free interiors of 30–80 metres accommodate multiple courts without structural interference.
Includes: Clear span 30–80m | Acoustic wall panels | Anti-glare translucent roofing | Ventilation louvres | Court marking-compatible flooring base
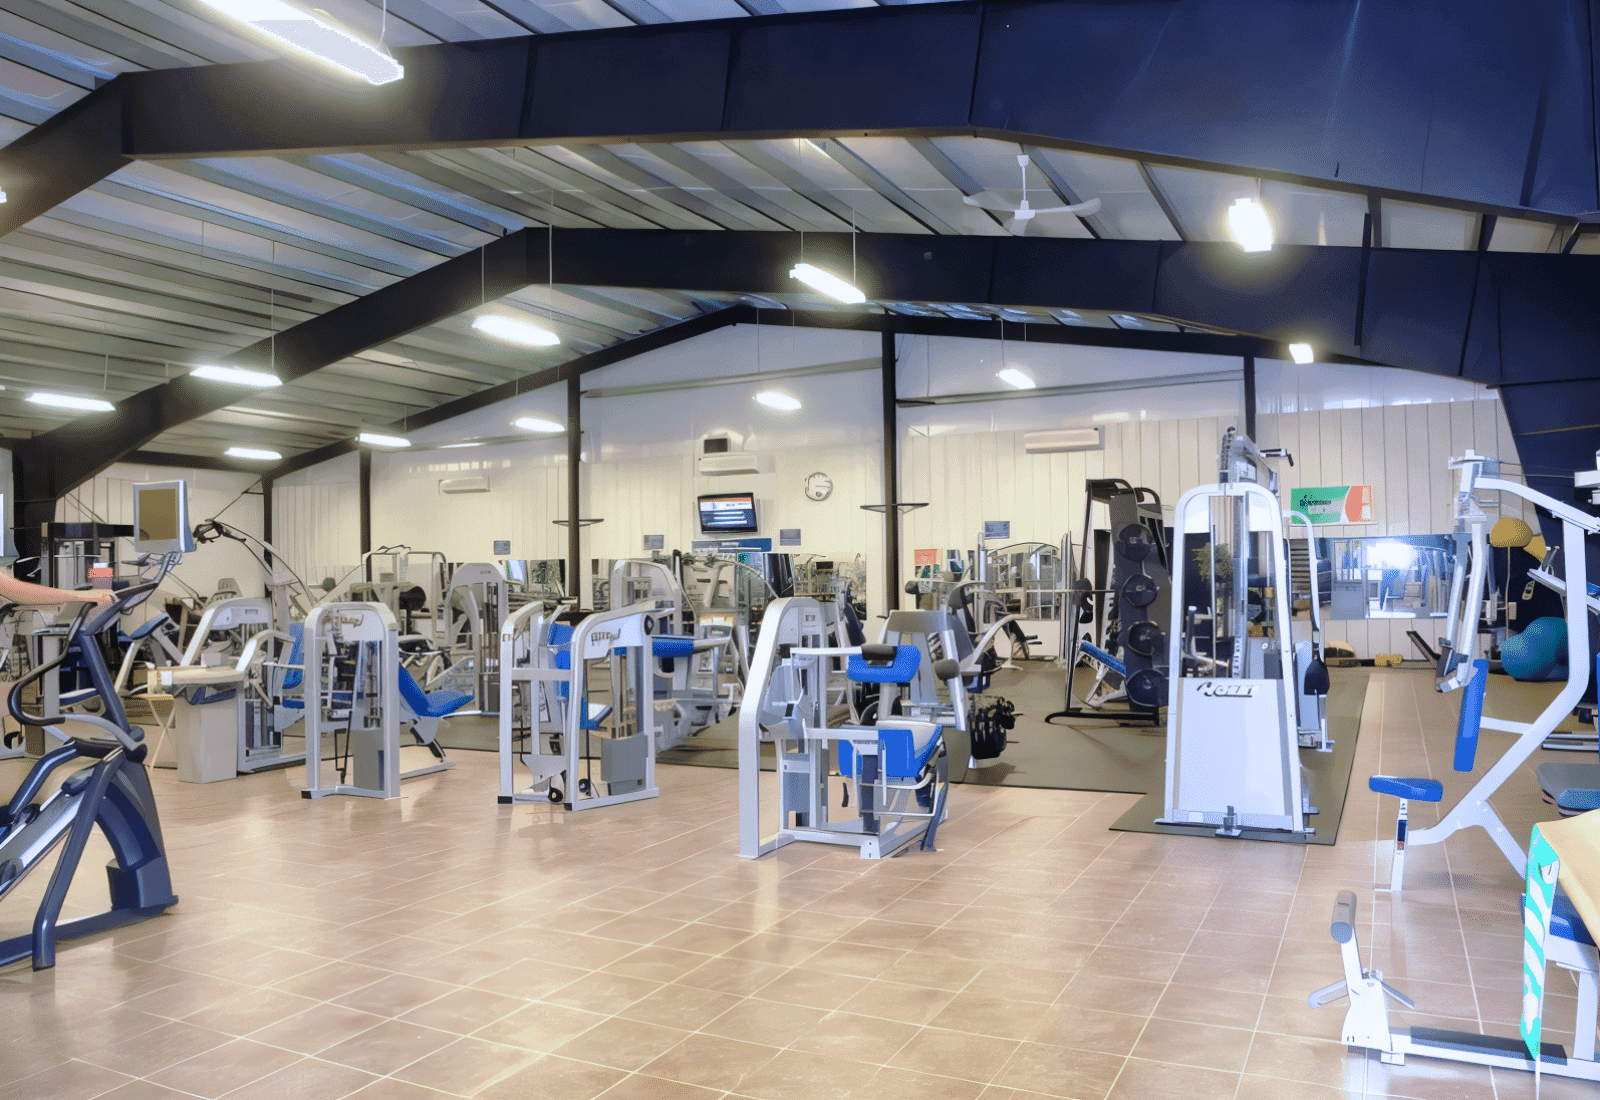
Steel-framed gymnasium buildings for residential societies, sports academies, government fitness centres, and commercial gyms. Flexible floor plans with mezzanine options and acoustic insulation.
Includes: Mezzanine floor option | Insulated roofing | Acoustic cladding | HVAC provision | Natural daylighting panels | Mirror wall provision
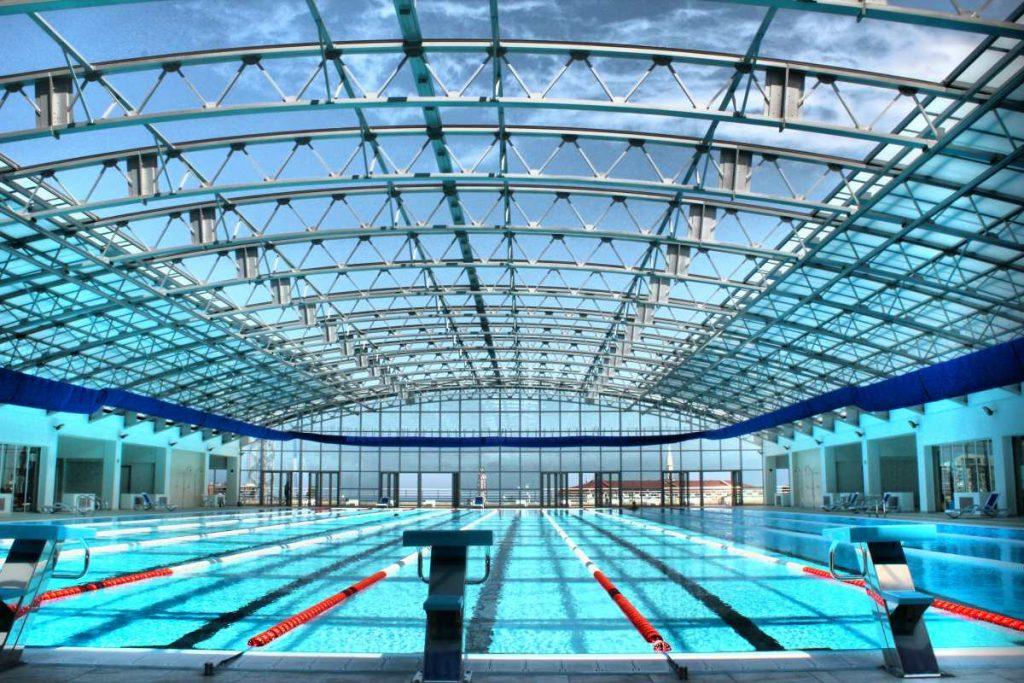
Corrosion-resistant PEB structures for indoor swimming pools, aquatic centres, water parks, and diving facilities. Designed to withstand chlorine exposure and high humidity environments.
Includes: Corrosion-resistant steel | Hot-dip galvanising | Polycarbonate skylights | High humidity cladding | Pool equipment room | Spectator gallery option
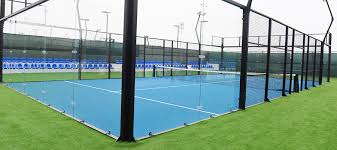
PEB structures for tennis courts, cricket practice nets, shooting ranges, and covered outdoor practice areas. Designed as per sports standards.
Includes: Sports-standard dimensions | Net/anchor frame | Windbreak cladding | Natural lighting | Safety padding provisions | Side wall options




01. Sports Requirement Study & Site Survey: Understanding sport type, player & spectator capacity, surface requirements, lighting, acoustics, and IS code loads — along with site survey for topography, wind zone, and soil conditions.
02. Structural Design & 3D Modelling: Custom design using STAAD Pro — clear span optimisation, column layout, roof and canopy design, and 3D model for client approval.
03. Fabrication & Quality Control: CNC fabrication using IS:2062 steel with strict QC, weld inspection, and shot-blast + epoxy primer treatment.
04. Site Erection & Cladding: Structural erection, roof/wall cladding (insulated/acoustic), floodlight systems, gutters, and accessories installation.
05. Finishing, Inspection & Handover: Final inspection, corrections, as-built drawings, warranty documentation, and project handover with optional AMC.
Sports Load Engineering Expertise: Our engineers design for crowd loads (IS:875 Part 2), wind pressure on canopies, dynamic spectator loads, and equipment loads — all as per NBC and IS standards.
Largest Clear Spans in Class: PEB clear spans up to 120 metres — ideal for cricket grounds, football fields, and large indoor arenas without internal columns.
40–50% Faster Than RCC: Factory fabrication allows rapid erection — projects are completed 40–50% faster than RCC construction.
Full Design Customisation: Every project is custom-designed with GA drawings and 3D models based on sport type, capacity, and site conditions.
Government & SAI Project Experience: Experience with SAI, state sports councils, and government bodies on tender and EPC projects.
EPC — Design to Handover: Complete end-to-end execution from design and engineering to fabrication, erection, and final handover.