peblogo

Our 7-Step PEB Service Process — From Conceptual Design to Structural Handover & Warranty

01

Conceptual Design

From Your Brief to a Clear, Costed Building Plan

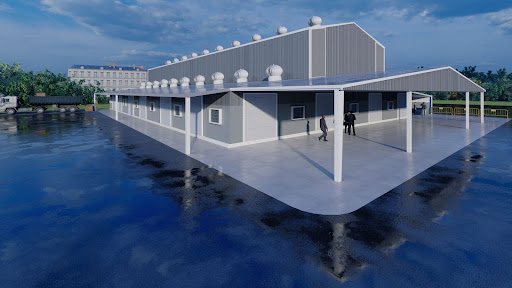
Every Landsking Infra Pvt. Ltd. project begins with a structured conceptual design session — where we understand your site, building use, space requirements, budget range, and timeline. Within 5–7 working days, we deliver a preliminary design concept with a clear indicative cost.
Standard Design
Premium Products
Conceptual design phase of PEB project by Landsking Infra India

02

Proposal
Drawings

▪ Optimum Solutions

Proposal drawings are fully optimised for structural efficiency — minimising steel tonnage without compromising span or load capacity, and specifying roofing and cladding materials rated for the applicable wind, seismic, and corrosion zone.

▪ Optimum Construction Costs

All cost-affecting design variables are identified and resolved at proposal stage — so the price you see in the proposal is the price you pay at handover. No hidden material substitutions, no scope creep.

▪ A Committed Schedule

Proposal documents include a project programme showing engineering, procurement, fabrication, and erection milestones — so you can plan your site preparation, civil works, and operational readiness alongside our delivery.


Proposal drawings and structural design for PEB project by Landsking Infra

03

Contract
Awarded

One Contract — Full Scope, Fixed Accountability

PEB contract signing and project award by Landsking Infra India

04

Detail
Drawings

▪ Outstanding Design Ability

Our structural engineers use advanced 3D BIM modelling and load-optimisation software to produce connections, column bases, rafter profiles, and sub-structure details that are fabrication-ready with zero field interpretation needed.

▪ High Engineering Capabilities

All detail drawings comply with IS 800 (structural design), IS 801 (cold-formed sections), and IS 875 (wind and live loads).

▪ 100+ Talented In-house Engineers

Our dedicated detailing and design team processes complex multi-span PEB structures ensuring every connection is verified before steel is cut.
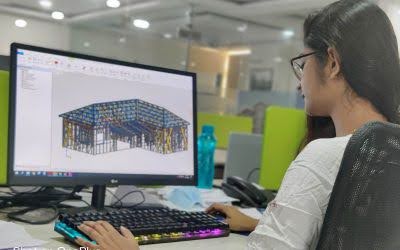
Every Bolt, Plate & Connection Engineered Before Fabrication Starts

05

Fabrication

Factory-Precision Fabrication — Every Component Built to Spec Before It Leaves Our Facility

Our fabrication process covers 7 sequential stages:
  • CNC Cutting — plasma, CNC, and shearing lines for precise profile cutting
  • Fully Automatic Welding — submerged arc welding (SAW) for primary members
  • Fitting & Finishing — connection plate welding, gussets, and dimensional check
  • Shot Blasting — IS 9954 / Sa 2.5 standard surface preparation for all components
  • Painting — IS-compliant epoxy primer and finish coats to specified DFT
  • Galvanised Secondary Members — purlins, girts, and sheeting to IS 4759 / IS 277
  • Loading & Dispatch — components numbered, tagged, and sequenced for erection order
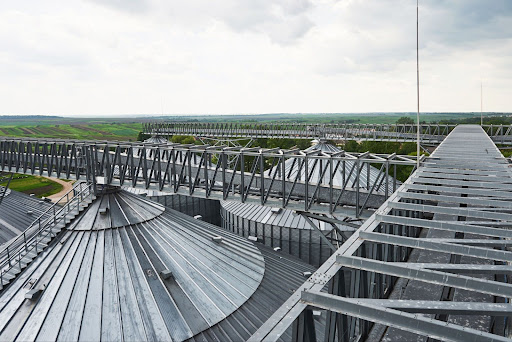
PEB structural steel fabrication at Landsking Infra manufacturing facility India

Quality Control — Landsking Infra Pvt. Ltd. commits to in-house testing before dispatch:

  • Dimensional and Visual Inspection — checked against approved fabrication drawings
  • Magnetic Particle Inspection (MPI) — weld quality testing on primary connections
  • Ultrasonic Testing (UT) — full-penetration weld verification on critical joints
  • Dry Film Thickness (DFT) Measurement — verified against specification on every component

06

Erection

Every Component Designed to Fit — Erection Completed on Time, Every Time

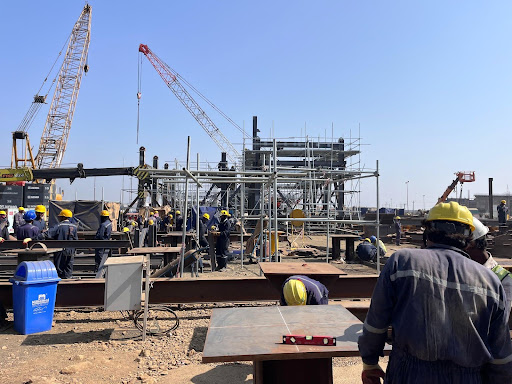
  • Pre-Sequenced Delivery: All structural members are numbered and packed in erection sequence — unloaded and assembled in order, reducing crane time and eliminating material handling delays on site.
  • Bolted Assembly: Primary frames, columns, rafters, purlins, girts, and sheeting are all connected with high-tensile bolts and self-drilling fasteners — no field welding required, ensuring consistent connection quality
  • On-Site Quality Control: Our site engineer conducts progressive quality checks at each erection phase — plumb, level, and alignment are verified before the next level of assembly proceeds.
PEB building erection and on-site steel assembly by Landsking Infra India

07

Warranty

Your Building Is Backed — Material and Structural Warranty From Day One

2-year material warranty

All roof and wall sheeting, purlins, girts, and accessories are warranted against manufacturing defects for 24 months from the date of completion.

10-year structural warranty

The primary structural steel frame — columns, rafters, and primary connections — is warranted for structural integrity for 10 years from project handover, subject to the building being used as specified and maintained per our maintenance guidelines.

Explore our Systems & Products