

Factory Building
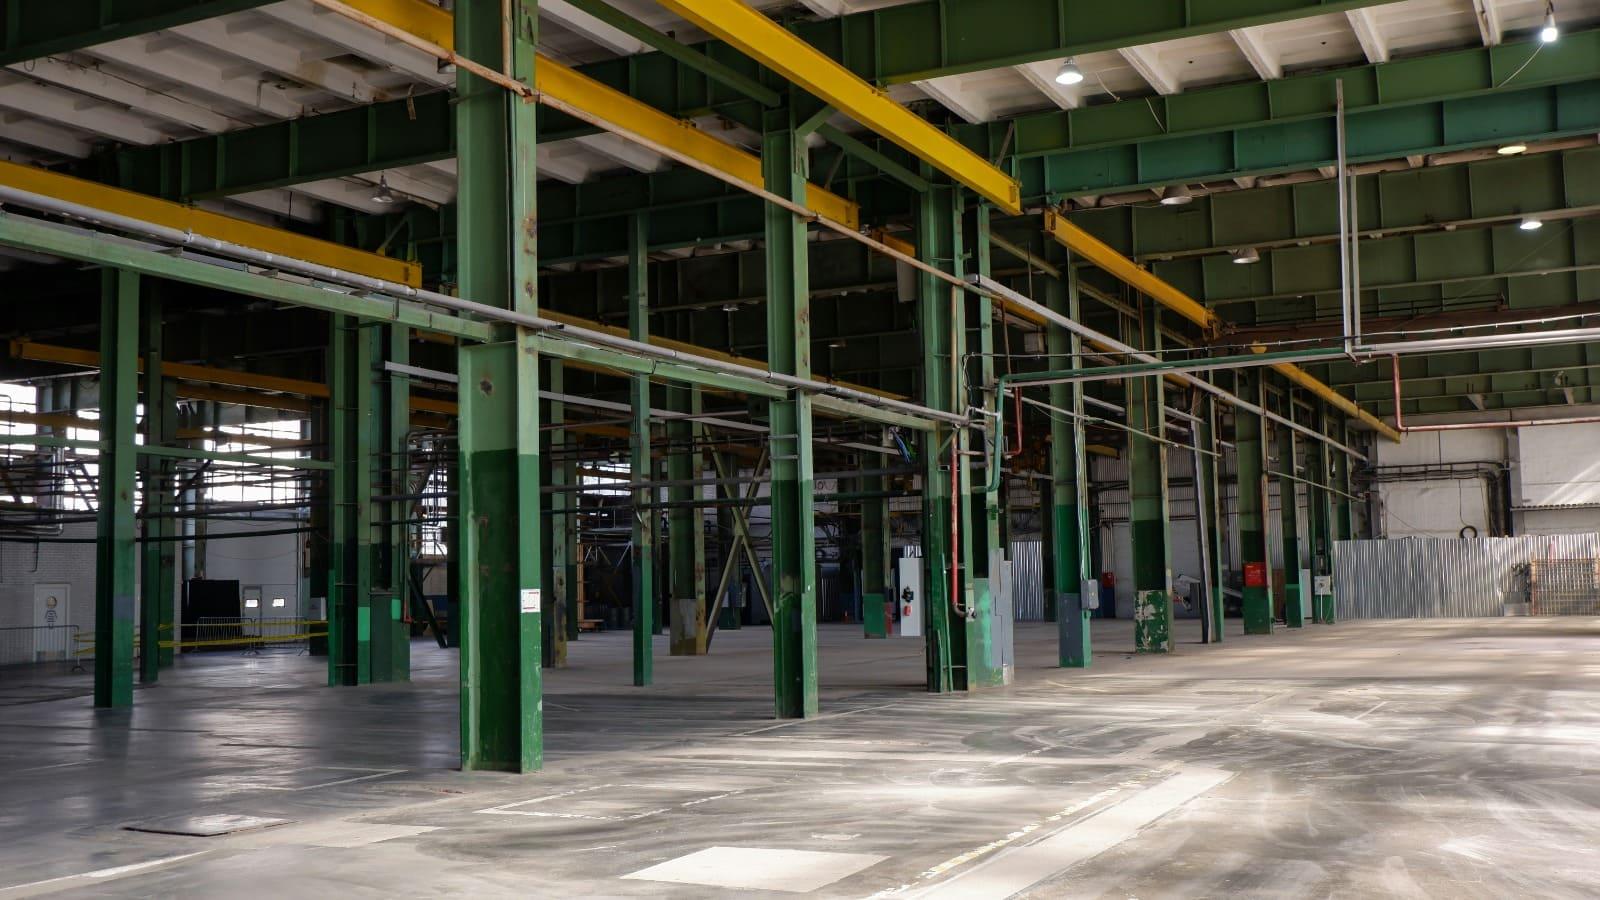
Pre-Engineered & Prefabricated Factory Buildings in India
Landsking Infra designs and delivers pre-engineered factory buildings built for the demands of real industrial operations — manufacturing lines, processing units, assembly facilities, and specialised production environments. Our solutions combine structural precision with speed of delivery, ensuring that your facility is operational when your project schedule demands it, and built to perform for decades after.
With over 7 years of engineering and project delivery experience across India, we bring a fully integrated approach to factory building construction. From the first design brief to the final handover certificate, every step is managed in-house — no sub-contractor gaps, no coordination delays, no compromises on quality.
Prefab Factory Building Manufacturing Techniques and Technology
Material Quality -Uses premium steel and insulated panels for durability and thermal efficiency.
Structural Design - Features strong columns, beams, and trusses to guarantee stability and precision.
Flexible Construction - Offsite fabrication reduces on-site disruptions and accelerates the installation process.
Key Applications of Prefabricated Factory Buildings
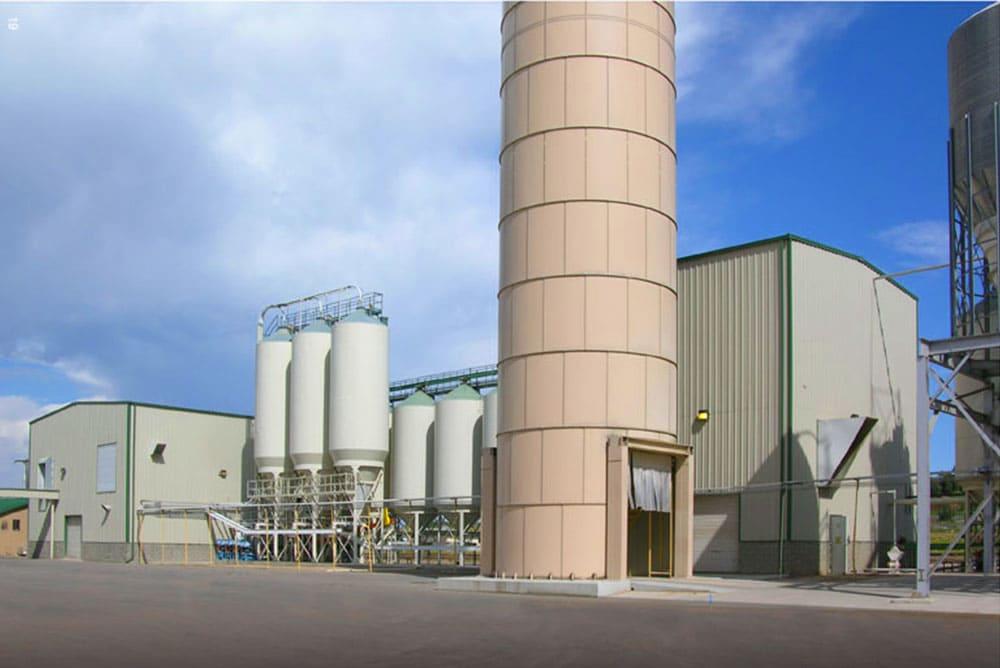
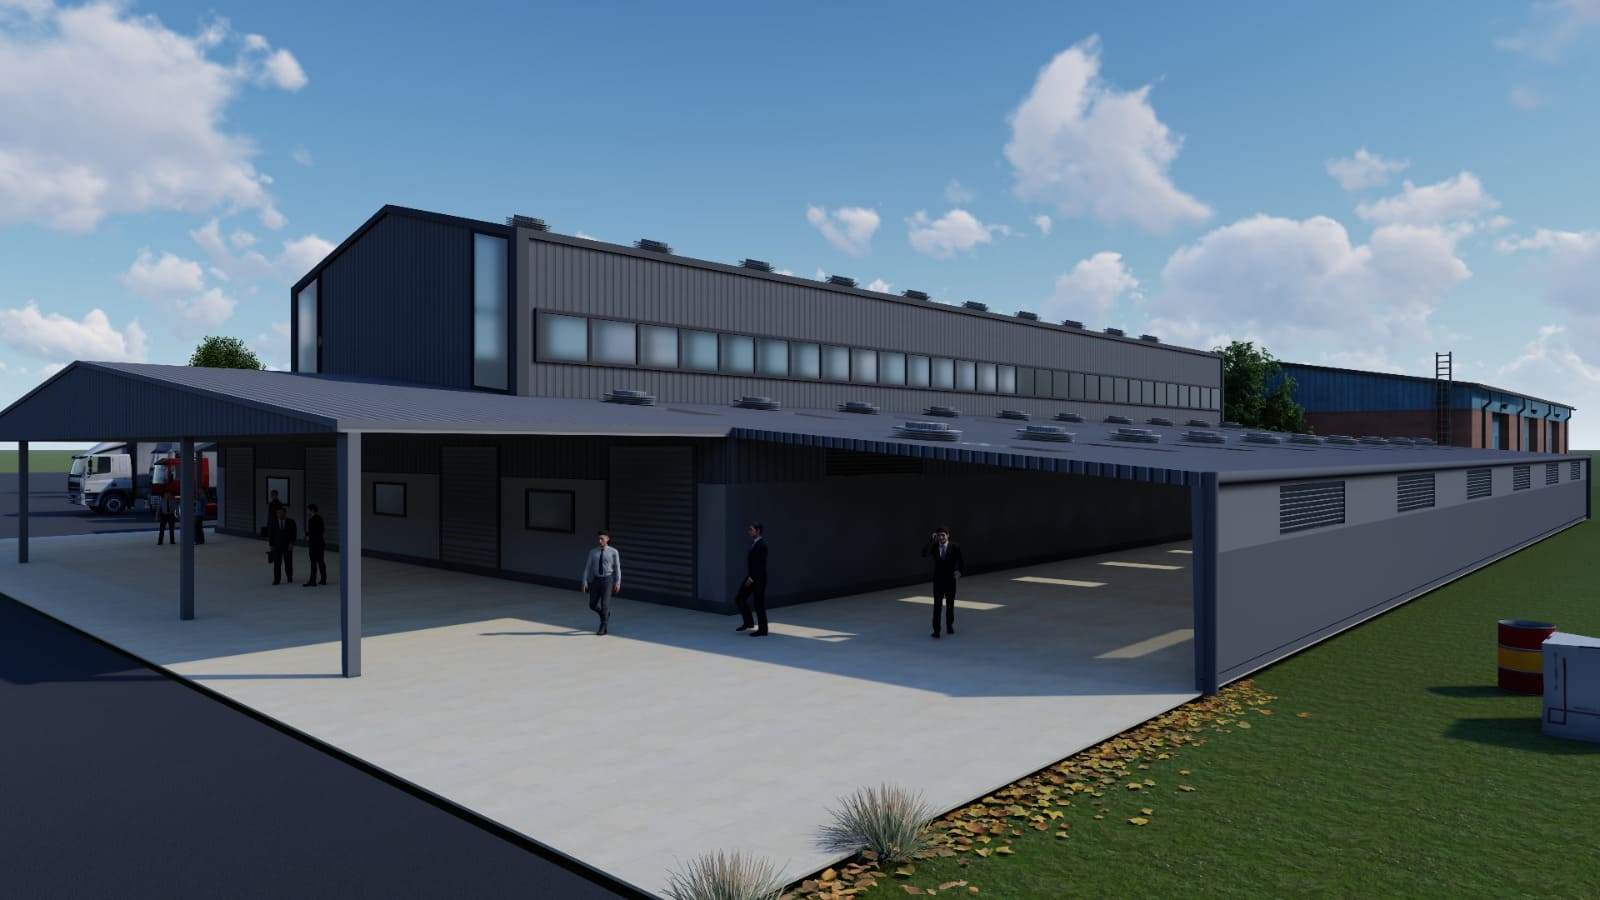
Landsking Infras factory buildings cater to a wide range of industrial requirements, such as:
- Production plants and manufacturing units
- Warehouses and distribution centers
- Testing and quality assurance labs
- Industrial enclosures
- Assembly and inspection zones
Why Choose Landsking Infra?
- Trusted Expertise Since 2017
- Comprehensive Turnkey Project Solutions
- Pan-India Project Delivery & Implementation
- Fully Integrated Design & Manufacturing Capabilities
- Dedicated Commitment to Quality and On-Time Delivery
Frequently Asked Questions
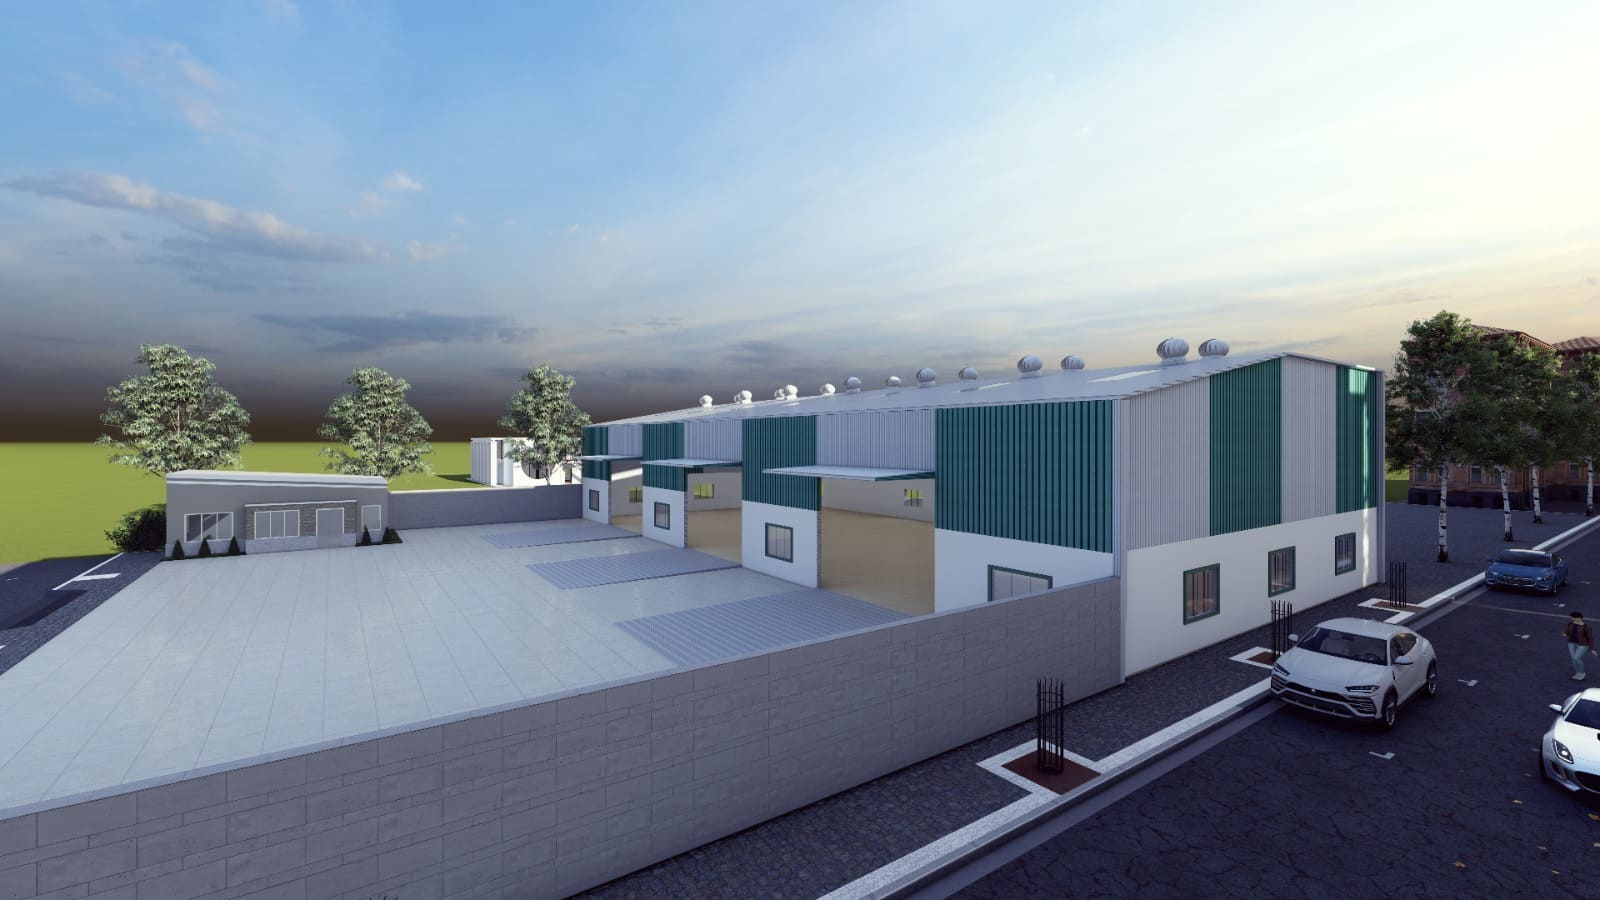
A pre-engineered factory building (PEB) is a steel-frame structure where all components — primary frames, secondary purlins, roof and wall panels, doors, and windows — are designed using structural engineering software and manufactured off-site to precise specifications. On site, the components are assembled using bolted connections. The result is a structurally sound, faster-to-build, and cost-effective factory space that performs as a permanent industrial asset.
In terms of construction time, a PEB factory building is typically 40–60% faster than an equivalent conventionally built structure, because factory fabrication runs parallel to civil foundation work. On cost, material waste is significantly lower due to precision factory manufacturing. On quality, factory-controlled production eliminates the consistency issues that come with on-site concrete and steel work. The primary structural steel is also stronger and lighter than equivalent RCC, allowing larger clear spans without internal columns.
A well-engineered PEB factory building, built with IS-compliant steel and factory-applied corrosion protection, has an expected service life of 25–40 years with routine maintenance. Annual inspection, periodic recoating of exposed steel, and gutter and roof panel checks are typically all that is required to maintain structural integrity over the full service life.
Yes. Crane beam provisions — including electric overhead travelling (EOT) cranes, underslung cranes, and jib cranes — can be incorporated into the primary structural design. The frame is engineered to carry crane loads as part of the primary structural calculation. We accommodate single or double girder cranes, with hook heights and operational clearances specified at the design stage.
We offer three panel insulation types: PUF (Polyurethane Foam), which provides the highest thermal resistance and is used for process-controlled environments; EPS (Expanded Polystyrene), a cost-effective general thermal option; and Rockwool, which offers both thermal performance and excellent fire resistance, making it the preferred choice for chemical, pharmaceutical, and high-temperature process environments. Panel thickness and specification are determined based on your internal environment requirements.
Timelines vary based on project scale, but a factory building of 3,000–10,000 sq. metres can typically be designed, fabricated, erected, and handed over within 10–18 weeks from design freeze. The concurrent engineering approach — where structural fabrication begins while civil foundations are being laid — is what drives these compressed timelines. We provide a detailed project schedule at the proposal stage with clear milestone commitments.
We deliver complete turnkey factory building solutions. Our scope covers site assessment, structural design, engineering drawings, factory fabrication, logistics to site, on-site erection, and full project handover with documentation. You engage one accountable team from day one — no coordination between separate architects, fabricators, and erectors. This single-source model is the most efficient way to deliver a factory building on schedule and within budget.
Maintenance requirements are minimal and predictable. Annually, we recommend a structural inspection, cleaning of roof and gutter systems, and a visual check of all panel joints, sealants, and fasteners. Every five years, an anti-corrosive recoating of exposed steel elements is advisable for facilities in high-humidity or coastal environments. Our post-handover maintenance programme covers all of these requirements under a single annual service agreement.