

Cold Storage & Cold Room Manufacturer
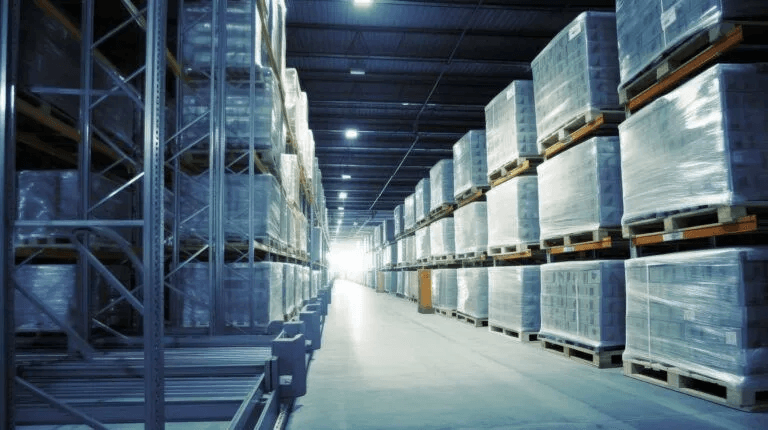
Cold Storage & Cold Room Manufacturers in India — Custom Cold Chain Solutions
Landsking Infra delivers advanced and reliable cold storage infrastructure solutions in India designed to support the growing needs of agriculture, food processing, pharmaceuticals, and logistics industries. Our cold storage facilities are engineered for precise temperature control, energy efficiency, and long-term durability.
We specialize in designing and executing turnkey cold storage projects that help businesses preserve product quality, reduce spoilage, and maintain supply chain efficiency. From small modular units to large industrial cold warehouses, our team ensures every project meets industry standards and operational requirements.
Why Choose Landsking Infra for Your Cold Storage
Expertise & Experience - Extensive experience delivering customized, high-performance cold storage solutions across diverse industries.
Tailored Designs - Customized solutions to meet your specific storage requirements, maximizing temperature control and space efficiency.
Energy Efficiency - Incorporation of advanced technologies to reduce energy consumption and lower operational costs.
Premium Quality - Use of superior materials and cutting-edge manufacturing processes for enhanced durability and reliability.
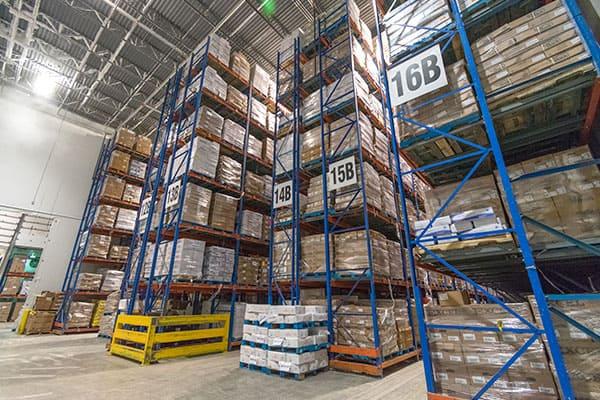
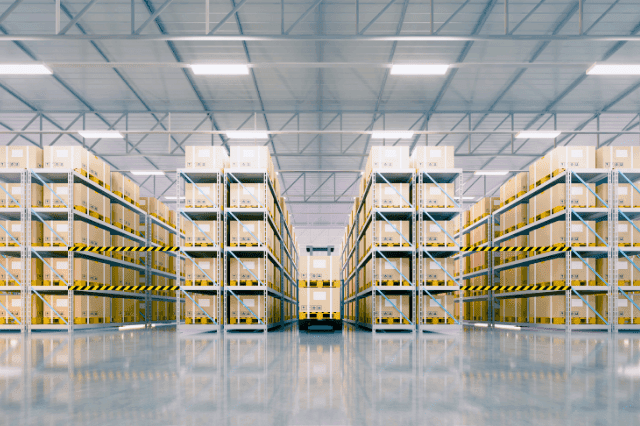
Key Benefits of Our Cold Storage Solutions
- Precise Temperature Control: Our systems maintain consistent temperature ranges to protect sensitive products.
- Energy Efficient Design : Optimized insulation and modern refrigeration help reduce operational energy costs.
- Faster Project Execution : Pre-engineered construction enables quick installation and early operational readiness.
- Hygienic and Food-Grade Construction: We follow industry best practices suitable for food and pharmaceutical storage.
- Scalable and Future-Ready : Facilities are designed for easy expansion as your storage needs grow.
Frequently Asked Questions
Modular cold room construction uses prefabricated insulated wall, ceiling, and floor panels that are assembled on-site rather than built from conventional materials. All panels are factory-manufactured to precise dimensions and thermal specifications, so on-site installation is fast, clean, and consistent. The modular approach also means the cold room can be expanded, reconfigured, or relocated in the future without full demolition — a significant advantage over cast-in-place construction.
Our cold storage and cold room systems are built to deliver consistent performance across all temperature regimes:
Insulation Panel Options
- PUF (Polyurethane Foam) Panels: Thermal conductivity 0.022–0.024 W/mK. Available in 60mm, 80mm, 100mm, 120mm, and 150mm thickness. Ideal for chilled and medium-freeze applications.
- PIR (Polyisocyanurate) Panels: Higher fire resistance than PUF, lower thermal conductivity. Preferred for pharmaceutical, chemical, and high-compliance applications.
- EPS (Expanded Polystyrene) Panels: Cost-effective option for ambient and short-term chilled storage where deep-freeze performance is not required.
Temperature Capabilities
- Chilled Storage: +2°C to +15°C — for fresh produce, dairy, beverages, and fresh flowers
- Medium Freeze: −18°C to −25°C — for processed food, ice cream, and frozen goods
- Deep Freeze: −30°C to −40°C — for seafood, meat, and long-term frozen product storage
- Pharmaceutical Cold Chain: +2°C to +8°C with ±0.5°C precision — for vaccines, biologics, and temperature-sensitive medicines
Structural & Flooring Systems
- Insulated floor panels with anti-slip finishes for walk-in cold rooms and processing areas
- Raised floor systems with underfloor heating loops for deep-freeze applications to prevent ground frost heave
- Structural steel mezzanine systems available for vertical cold storage configurations
Our cold storage and cold room solutions are deployed across India's most demanding temperature-sensitive supply chains:
Food Processing & FMCG
From fresh fruit and vegetable storage at farm-gate level to finished FMCG product warehousing at distribution centre level, we design cold chain facilities that maintain product quality across the full supply chain. Multi-zone layouts allow simultaneous storage of produce at different temperature requirements in a single facility footprint
Pharmaceuticals & Vaccines
Pharmaceutical cold chain compliance is non-negotiable. Our pharma-grade cold rooms are built to WHO and GDP cold chain guidelines, with ±0.5°C temperature precision, validated thermal mapping, and audit-ready temperature monitoring integration. GMP-compliant internal finishes and access control configurations are standard for pharmaceutical applications.
Dairy & Beverage
Milk processing facilities, cheese maturation rooms, and beverage distribution hubs require consistent chilled environments with rapid cool-down capability. Our insulated cold room systems are designed for the high-humidity environment of dairy storage, with stainless steel or food-grade coated surfaces throughout.
Seafood & Meat Processing
Deep-freeze cold rooms for seafood export facilities and meat processing plants require the most demanding thermal performance: −30°C to −40°C, rapid blast-freeze capability, and structural flooring designed for heavy loaded pallet movement. We engineer these facilities to FSSAI, APEDA, and export certification requirements.
Floriculture & Horticulture
High-value flower and horticultural product storage requires precise humidity control alongside temperature management. Our cold rooms for the floriculture sector combine tight temperature regulation with controlled humidity systems to maximise post-harvest shelf life.
Chemicals & Specialty Materials
Chemical and specialty material storage often requires segregated temperature zones, solvent-resistant internal finishes, and specific ventilation configurations. Our cold rooms for industrial chemical storage are designed to applicable safety standards with appropriate fire-rated panel specifications.
Step 1: Product & Temperature Regime Assessment
We begin by understanding your product portfolio, required temperature ranges, storage capacity, throughput, and operational hours. This forms the basis of the thermal design and refrigeration system sizing — ensuring the facility is engineered for your actual load, not a generic estimate.
Step 2: Cold Room Design & Compliance Review
Our in-house engineering team develops the full facility design — panel layout, insulation specification, door and floor system selection, refrigeration plant sizing, and drainage configuration. For food and pharmaceutical projects, compliance requirements (HACCP, GMP, FSSAI) are built into the design at this stage, not retrofitted later.
Step 3: Panel Fabrication & Quality Testing
All PUF and PIR sandwich panels are manufactured at our facility under controlled quality conditions. Thermal performance testing and dimensional accuracy checks are completed before panels are approved for dispatch. All panels are pre-cut and labelled for systematic on-site assembly.
Step 4: On-Site Installation & Refrigeration Integration
Our specialist cold room installation teams assemble the panel system, floor structure, and door hardware on site. Refrigeration plant installation and pipework connections are completed and pressure-tested before commissioning. Temperature pull-down testing is conducted to verify the facility reaches and holds its design temperature.
Step 5: Commissioning, Thermal Mapping & Handover
Before handover, we conduct a full thermal mapping exercise to document temperature distribution within the cold room under operational load conditions. You receive commissioning records, as-built drawings, equipment warranties, and operational maintenance guidelines. Post-commissioning technical support is available across all our Pan-India project locations.
Installation timelines depend on the size and complexity of the facility. A single-chamber walk-in cold room of 50–200 cubic metres can typically be installed and commissioned within 1–2 weeks. A larger multi-zone cold storage facility of 1,000–5,000 sq. metres will typically take 6–14 weeks from design freeze to commissioning. We provide a detailed project schedule at the proposal stage with firm milestone commitments.
We use PUF (Polyurethane Foam) and PIR (Polyisocyanurate) insulated sandwich panels as standard for cold room walls, ceilings, and floors. PUF panels offer excellent thermal performance at lower cost and are used for most chilled and medium-freeze applications. PIR panels provide superior fire resistance with slightly better thermal performance, making them the preferred choice for pharmaceutical cold rooms and applications where fire safety compliance is a priority. Panel thickness is specified based on the required temperature range and the local ambient temperature at the site.
Yes — this is one of the defining advantages of our modular cold room system. Panels are assembled with mechanical connections rather than permanent bonds, so they can be dismantled and reassembled with minimal material loss. Expanding an existing cold room by adding panels longitudinally is straightforward and can typically be completed without shutting down the existing refrigerated zone. Full relocation is also feasible for temporary or leased facility situations.
Our cold storage facilities are designed to maintain temperatures ranging from +15°C (chilled storage for fresh produce and beverages) down to −40°C (deep freeze for seafood and long-term frozen goods). Pharmaceutical cold chain rooms operate at +2°C to +8°C with ±0.5°C precision. Multi-zone facilities can maintain different temperature regimes within the same structural envelope, allowing products with different cold chain requirements to be stored in adjacent zones within a single facility.