

Logo

Pre-Engineered Buildings for Infrastructure Projects — Airports, Railways & Highways

Robust, IS Code Compliant PEB Structures for Government & Private Infrastructure

Landsking Infra delivers high-performance Pre-Engineered Buildings (PEBs) purpose-built for India's growing infrastructure sector. From airport terminal ancillary structures and railway station buildings to highway toll plazas, metro depot sheds, and port cargo facilities — we engineer structures that meet the demanding requirements of large-span, high-load, and weather-exposed infrastructure environments.

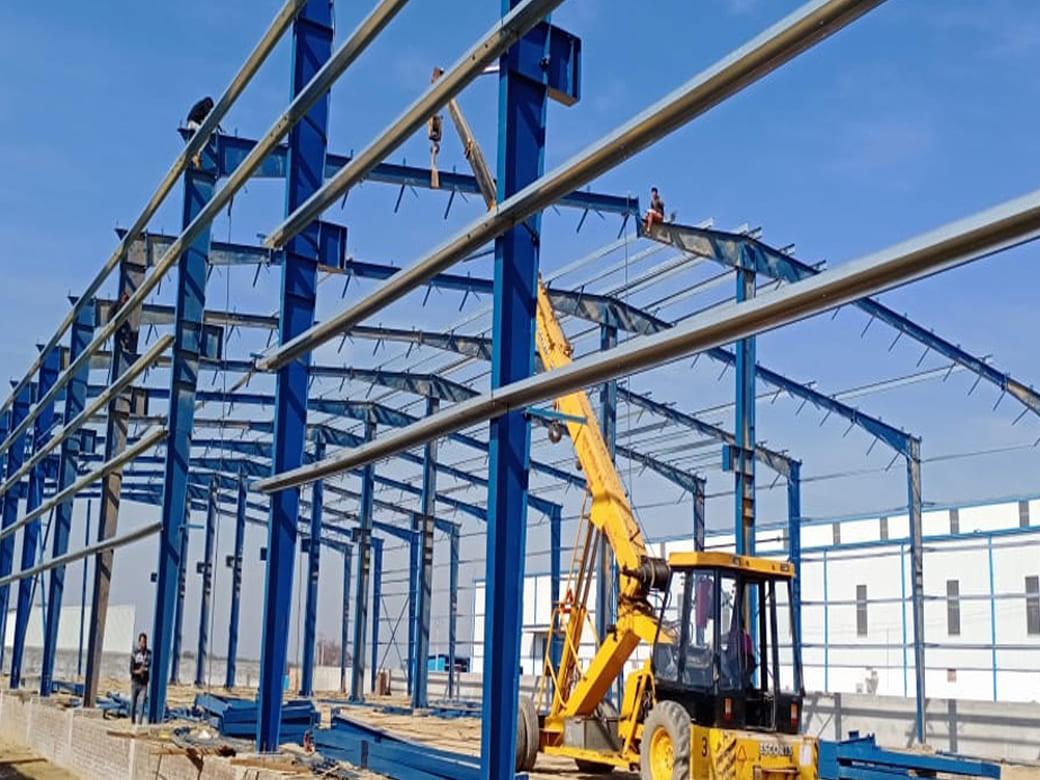
Our PEBs are fabricated using high-tensile 350 MPa steel, designed to IS:800, IS:875 (wind & snow loads), and IS:1893 (seismic) codes. With clear spans of up to 90 metres, multi-bay configurations, mezzanine floors, EOT crane rails, and factory-fitted insulated roofing — our structures are built to perform across decades of heavy use.

Infrastructure sector
Key Features of Landscking Infra PEB & Prefab Solutions for Construction

OUR INFRASTRUCTURE PEB CAPABILITIES

Every Landsking Infra infrastructure PEB is engineered to handle demanding load conditions, extreme weather, and long operational lifespans. Our standard infrastructure PEB configurations include:

  • Large Clear Spans — Column-free interiors up to 90 metres — ideal for aircraft hangars, cargo sheds, and station platforms.
  • EOT Crane Rails — Integrated crane rail systems for maintenance bays, loco sheds, and cargo handling facilities.
  • Fire-Rated Cladding — Rockwool / glasswool sandwich panels with fire resistance ratings for airport and metro applications.
  • Insulated Roofing — PUF/glasswool insulated roofing for temperature control in terminal buildings and control rooms.
  • Mezzanine Floors — Structural mezzanine floors for multi-level operations, equipment storage, and administrative areas.
 Airport Terminal & Ancillary Buildings

Airport Terminal & Ancillary Buildings

Pre-engineered structures for airport passenger terminals, cargo handling bays, aircraft maintenance hangars, ground support equipment sheds, and CISF/security facility buildings. Designed for AAI specifications, large column-free spans, and high footfall loads.

Includes: Column-free spans | Fire-rated cladding | High-bay lighting provision | Ground services integration
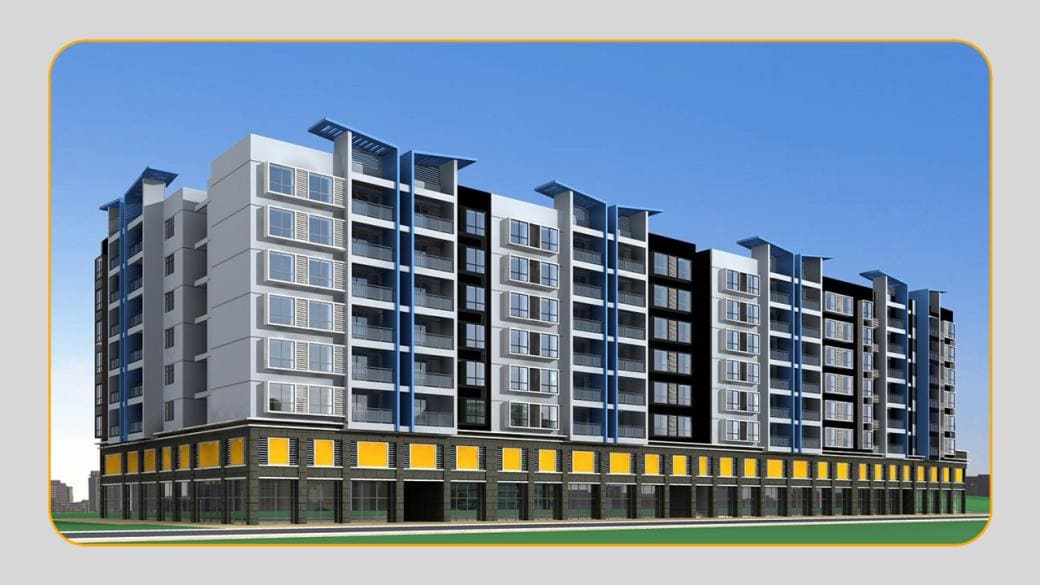
Railway Buildings & Shelters

Railway Buildings & Shelters

Railway station buildings, platform canopies, footover bridge roofing, loco maintenance sheds, EMU/DMU stabling yards, level crossing shelters, and trackside telecom equipment enclosures — built for Indian Railways specifications and outdoor durability.

Includes: Anti-corrosion coatings | Wind-resistant design | Quick erection | IS:2062 steel compliance
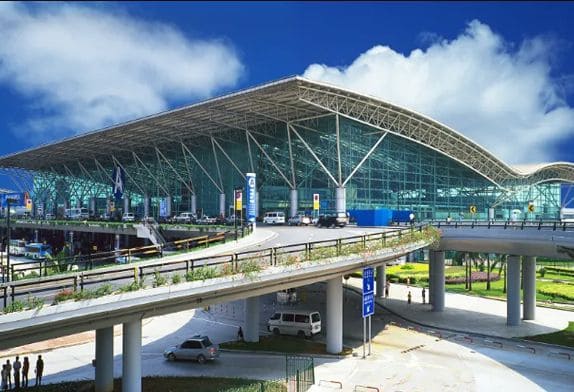
Highway & Toll Infrastructure

Highway & Toll Infrastructure

Toll plazas, highway rest area buildings, weigh-bridge inspection shelters, NHAI administrative offices, road maintenance depots, and wayside amenity complexes — PEB structures optimised for rapid deployment along highway corridors.

Includes: Modular expandable design | Fast-track erection | Solar-ready roofing | NHAI standard compliance

 Metro & Urban Transit Infrastructure

Metro & Urban Transit Infrastructure

Metro station ancillary buildings, rolling stock maintenance depots, station entrance canopies, signalling and control rooms, metro yard sheds, and urban transit administrative blocks — aligned with DMRC/NMRC specifications.

Includes: Seismic-resistant frame | Fire-rated options | High-bay configuration | Column-free interior

Multi-Storey Infrastructure Buildings

Multi-Storey Infrastructure Buildings

Multi-storey PEB and structural steel buildings for command and control centres, infrastructure administration blocks, data/communication centres, toll management offices, and integrated passenger terminal complexes with mezzanine and upper floors.

Includes: Multi-floor configuration | High floor loads | Fire-rated cladding | Modular expansion ready

Port, Power & Defence Infrastructure

Port, Power & Defence Infrastructure

Cargo warehouses, container freight stations, jetty utility sheds, power plant ancillary buildings, substation control rooms, and defence/paramilitary facility buildings — built for coastal environments, high humidity, and security requirements.

Includes: Marine-grade coatings | High wind zone compliance | Secure access design | Heavy equipment loads

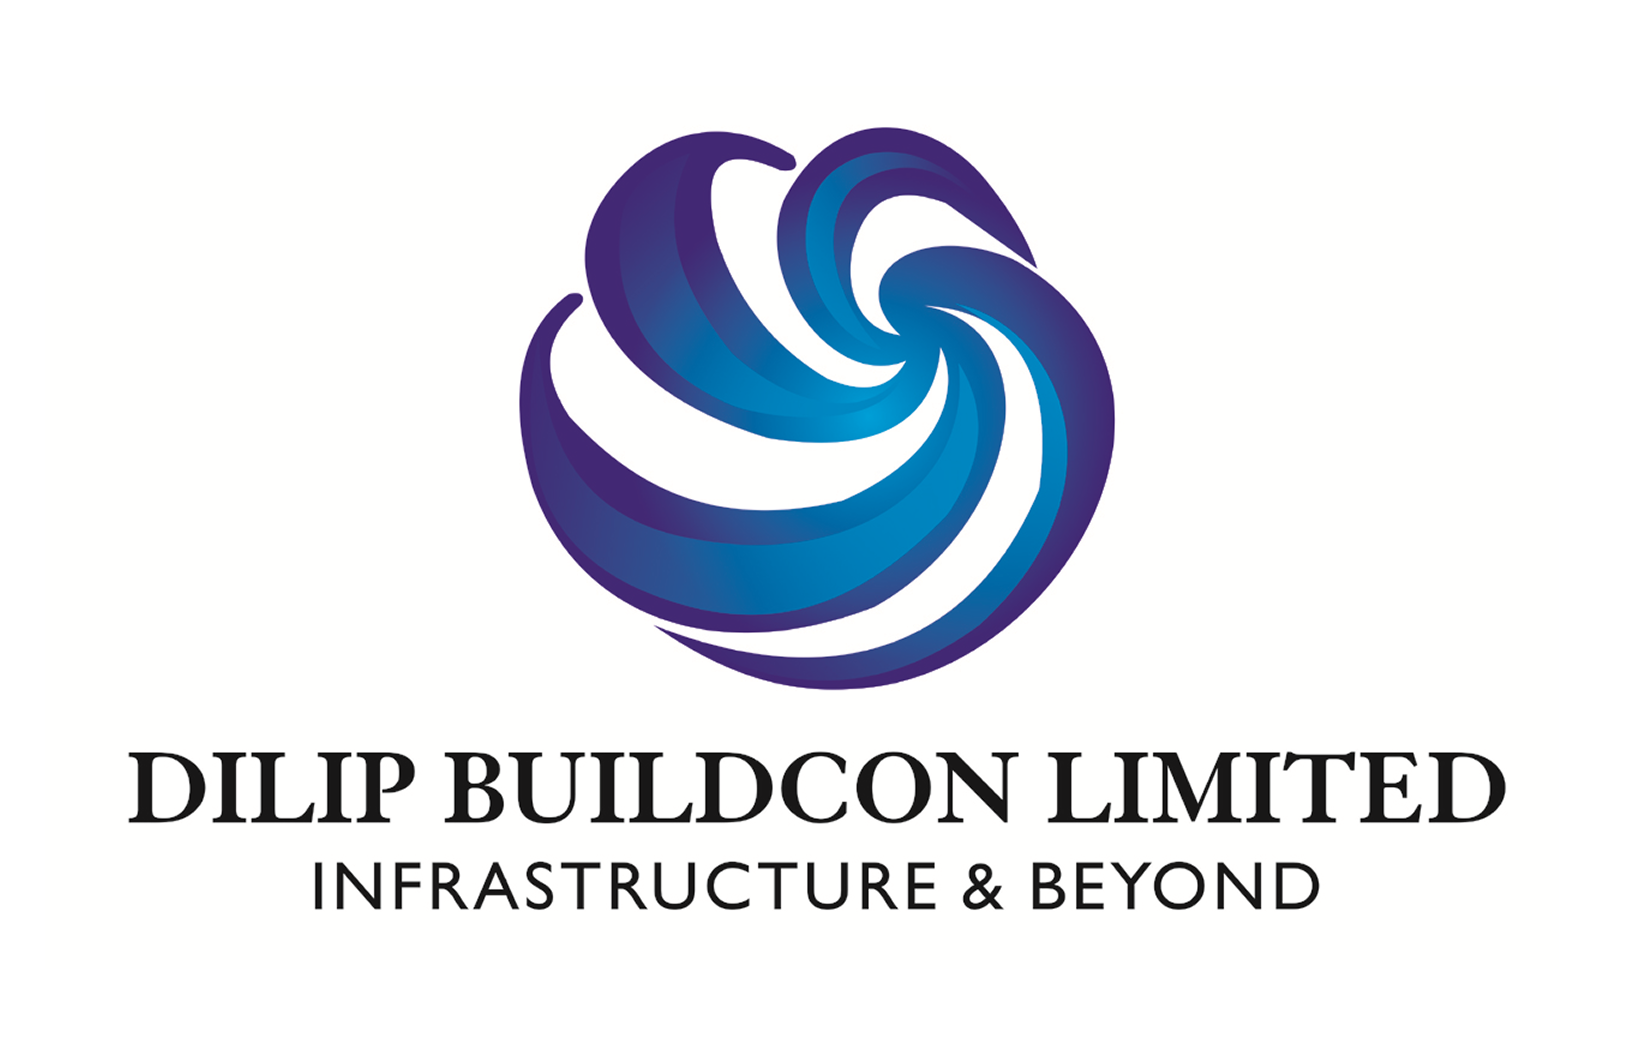
Custom-designed buildings tailored to your specific needs

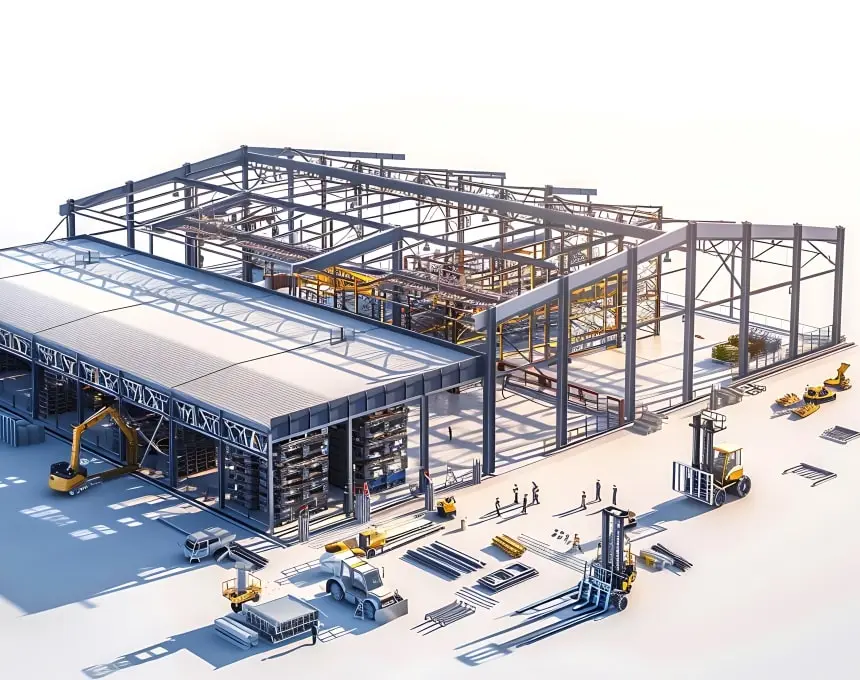
Pre-Engineered Buildings (PEBs) can be customized with mezzanine floors, partitions, cranes, canopies, and various other structural features.These structures are ideal for airport terminals, aircraft hangars, industrial facilities, railway station buildings, and other large-scale applications

Meet Our Clients

adani
dilip
dv
tata
praj
pp
mp
indore
mega

Frequently Asked Questions (FAQ)

  • IS Code & Government Specification Compliance — All structures designed to IS:800, IS:875, IS:1893, and IS:2062, compliant with AAI, Indian Railways, NHAI, and other government infrastructure body specifications.
  • Single-Vendor EPC Advantage — Design, fabrication, supply, and erection under one contract with one point of accountability, ensuring streamlined project management without vendor coordination issues.
  • Fast Project Execution — Factory-fabricated components with precise tolerances allow rapid on-site erection, reducing construction timelines by 40–50% compared to conventional RCC structures.
  • Custom Engineering for Every Application — Every structure is custom-engineered for site conditions, load requirements, wind and seismic zones, and project-specific functional needs.
  • Government Project Experience — Proven track record with public sector infrastructure clients including municipal corporations, railways, airports authority, PWD, CPWD, and smart city programme developers.
  • PAN India Execution — Our erection teams and logistics network enable project execution across all states and union territories, including remote and challenging project locations.

We use high-tensile 350 MPa steel conforming to IS:2062 Grade E350 for primary structural members. For secondary purlins and girts, IS:2062 Grade E250 is used. All steel is sourced from certified mills with full material test certificates (MTC).

  • Site Survey & Requirements Study — On-site topographic survey, soil investigation data review, wind zone assessment, load requirement study, and detailed technical brief preparation aligned with client specifications and authority guidelines.
  • Structural Design & Engineering — Computer-aided structural analysis using STAAD Pro / ETABS, preparation of GA drawings, anchor bolt plans, connection details, and erection drawings submitted for client and statutory approvals.
  • Fabrication & Quality Control — CNC-precision fabrication using IS:2062 grade steel, weld inspection, shot blasting, and epoxy primer coating with optional third-party QC inspection.
  • Logistics & Site Delivery — Sequenced dispatch of fabricated components, transportation to project sites including remote locations, and organized unloading and component staging.
  • Erection, Cladding & Handover — Structural erection by trained teams, roofing and wall cladding installation, fitment of accessories, final inspection, and handover with as-built drawings and warranty documentation.

PEBs are highly suitable for: airports (hangars, cargo sheds, terminal ancillary buildings), railways (station buildings, loco sheds, platform canopies), highways (toll plazas, rest areas, maintenance depots), metro systems (depot sheds, control buildings), ports (cargo warehouses, jetty sheds), and power infrastructure (substation buildings, control rooms).

Landsking Infra PEBs can achieve column-free clear spans of up to 90 metres for single-bay structures. Multi-bay configurations with internal columns can cover much larger areas. We can engineer structures for aircraft hangars, locomotive maintenance facilities, and large cargo handling buildings.

All our PEB structures are designed in accordance with IS:800 (General Construction in Steel), IS:875 Part 1-5 (dead, live, wind, snow, and special loads), IS:1893 (seismic loads), and IS:2062 (steel material standard). We also comply with NBC (National Building Code) and specific client-authority specifications (AAI, Indian Railways, NHAI) as applicable.

PEB construction is typically 40–60% faster than equivalent RCC construction because structural components are factory-fabricated to precise dimensions, on-site work is reduced mainly to erection and fixing, and foundation requirements are simpler. For time-critical infrastructure projects, this speed advantage is significant.

Yes. PEB structures are inherently modular and expansion-ready. Future bays can be added longitudinally, building heights can be increased by replacing columns, and additional mezzanine floors or crane systems can also be incorporated. This flexibility makes PEB structures ideal for infrastructure facilities that may require phased capacity expansion.

Yes. Landsking Infra has experience working on government tender-based infrastructure projects with agencies such as PWD, CPWD, Indian Railways, Airport Authority of India (AAI), municipal corporations, and other public sector bodies. We provide required tender documentation, certifications, BIS/IS compliance documents, and execute projects according to government procurement guidelines.

You can submit your enquiry through our contact form or reach out to our infrastructure projects team directly. Please share key project details such as project type, location, approximate floor area, building height requirement, and any authority-specific specifications. Our team typically responds within 48 hours with a preliminary scope and indicative budget estimate.

Landsking Infra Pvt Ltd

Get in touch with us – we are always ready to help with your project.

Whether you need a basic or elaborate steel building, Landsking Infra will ensure your project is designed, manufactured, and delivered on time.